


1953 Valley Road
About This Property
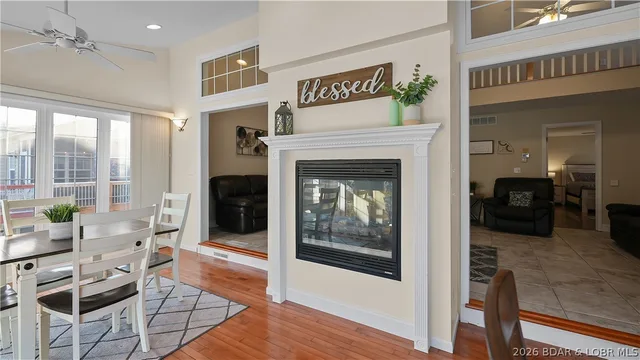
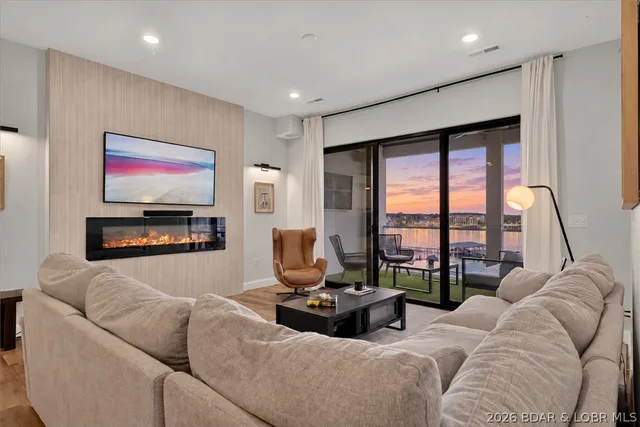
BRING OFFERS! READY TO SELL! This fully furnished lakefront home is perfect for full-time living or as a successful vacation rental investment. The main level offers true one-level living with soaring vaulted ceilings and a wall of windows showcasing stunning main channel views at the 23MM while filling the home with natural light. Featuring 5 bedrooms and 3.5 baths, the oversized kitchen boasts custom cabinetry and opens to a spacious four-seasons dining area overlooking the calm, protected cove. The primary suite includes a private ensuite bath, while the upper level offers two additional bedrooms with a shared bath. The large composite deck off the kitchen is ideal for grilling and entertaining. The lower level features a second living area, wet bar, storage, plus an additional bedroom and bath for guests. A newly completed lakeside sunroom creates the perfect game or party space. Enjoy the oversized dock with a covered 14x36 boat slip and PWC slip (#16,000lb hoist available for additional cost) Convenient to Hwy KK amenities like: Margartiaville, Marinas, Waterfront Bars, Fine Dining, Golf Course and more! Yet nestled in peaceful Harbour Ridge—this is lake living at its best.
Property Details
Interior
Exterior
Utilities
Financial Details
Location
Get DirectionsContact Oakhaus
A specialist will respond within 1 business hour.
Similar Properties


Listing information is provided through the Broker Reciprocity/IDX program of the Lake of the Ozarks Board of REALTORS® and Bagnell Dam Association of REALTORS® MLS, Inc.
This information is intended for consumers' personal, noncommercial use to identify properties they may be interested in purchasing. Information is deemed reliable but not guaranteed and should be independently verified. Properties are subject to prior sale, change, or withdrawal.
Listing courtesy of EXP Realty, LLC, (866) 224-1761. Listed by MICHAEL JAMES SWIFT.
MLS# 3584170 · Key: LOBR1153177996
© 2026 Lake of the Ozarks Board of REALTORS® and Bagnell Dam Association of REALTORS® MLS, Inc. All rights reserved.
MLS data last updated: Oct 24, 2026, 12:19 AM CDT