


117 Lost Spike Court
About This Property
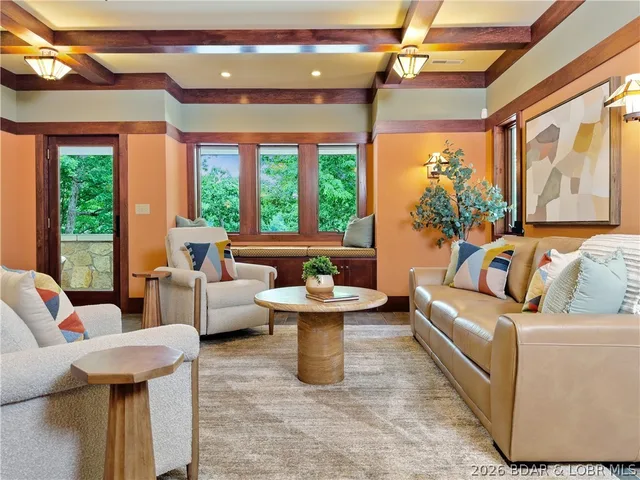
Designed to capture the breathtaking beauty of Lake of the Ozarks, this extraordinary 9,600 sq ft estate in Old Kinderhook defines luxury living and prime investment potential. Panoramic views surround you, while dramatic window walls and sleek glass railings create a seamless connection between sophisticated interiors and stunning outdoor spaces. The main-level owner’s suite with a private screened-in patio offers a serene retreat, complemented by a chef’s kitchen with premium stainless appliances, an expansive great room, media room, loft, and multiple private guest suites. Thoughtfully designed outdoor living includes an entertainer’s deck and outdoor kitchen—perfect for unforgettable gatherings. Smart home technology and custom finishes elevate every detail. Enjoy our own private pool, and hot tub—your personal resort. Just a golf cart ride away: the Tom Weiskopf designed Old Kinderhook Golf Course, pools, pickleball, and tennis. Savor the food and the views at The Trophy Room or Hook Cafe. See not included: 20x50 Boat slip with a 27' Bennington Tritoon w/lift, 3 jet skis w/ lifts & Lakeside outdoor entertaining area. AND the golf frontage lot next door to expand your venue
Property Details
Interior
Exterior
Utilities
Financial Details
Location
Get DirectionsContact Oakhaus
A specialist will respond within 1 business hour.
Similar Properties


Listing information is provided through the Broker Reciprocity/IDX program of the Lake of the Ozarks Board of REALTORS® and Bagnell Dam Association of REALTORS® MLS, Inc.
This information is intended for consumers' personal, noncommercial use to identify properties they may be interested in purchasing. Information is deemed reliable but not guaranteed and should be independently verified. Properties are subject to prior sale, change, or withdrawal.
Listing courtesy of Old Kinderhook Realty, (573) 216-2525. Listed by CINDY SKOLA.
MLS# 3586226 · Key: LOBR1156455724
© 2026 Lake of the Ozarks Board of REALTORS® and Bagnell Dam Association of REALTORS® MLS, Inc. All rights reserved.
MLS data last updated: Oct 24, 2026, 12:19 AM CDT