
17661 Sheldon Point Road
About This Property
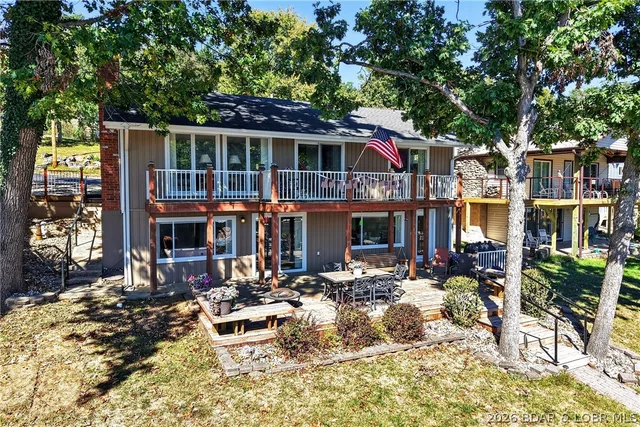
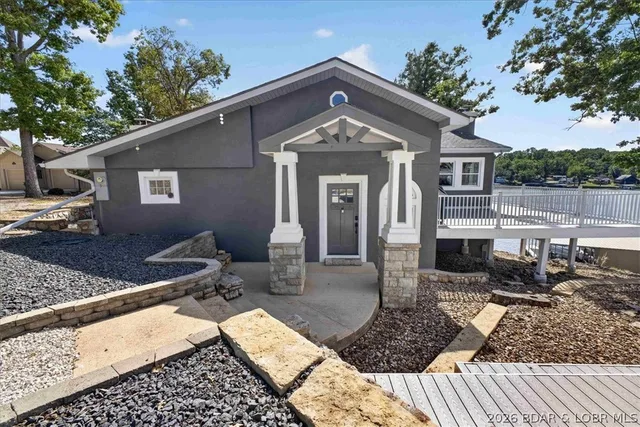
Incredible lake home from the inside & the out, located in a nice taken care of neighborhood. This 4bed/3.5bath home has a multitude of features you will enjoy. Massive wall of windows in the main living area on the lakeside-providing stunning natural light, cathedral ceilings & offering breathtaking views of the Gravois 2MM. Living room features large stone gas fireplace, new carpet, open concept to dining room/kitchen & access to open deck/grilling area. Kitchen contains custom cabinets, granite counters & a large pantry with additional beverage fridge inside. Each bedroom offering a lakeview with 2 bedrooms being en-suites w/ walk-in closets & large bathrooms. Lowest level features a nice family room, 2 bedrooms & deck access with tons of room offered for entertaining. A few more steps off the deck to your concrete dock with large swim platform, storage shed & 2 slips; a 12x36' and a 8x20' (under roof) slip. This updated home also comes TURN-KEY so you don't have to worry about moving furniture in! You'll find that this property provides an inviting atmosphere with it's pristine condition, updated finishes & a functional layout that's perfect for everyday use or 2nd home living.
Property Details
Interior
Exterior
Utilities
Financial Details
Location
Get DirectionsContact Oakhaus
A specialist will respond within 1 business hour.
Similar Properties

Listing information is provided through the Broker Reciprocity/IDX program of the Lake of the Ozarks Board of REALTORS® and Bagnell Dam Association of REALTORS® MLS, Inc.
This information is intended for consumers' personal, noncommercial use to identify properties they may be interested in purchasing. Information is deemed reliable but not guaranteed and should be independently verified. Properties are subject to prior sale, change, or withdrawal.
Listing courtesy of RE/MAX Lake of the Ozarks, (573) 302-2300. Listed by JASON WHITTLE.
MLS# 3586971 · Key: LOBR1158643725
© 2026 Lake of the Ozarks Board of REALTORS® and Bagnell Dam Association of REALTORS® MLS, Inc. All rights reserved.
MLS data last updated: Oct 24, 2026, 12:19 AM CDT