
175 Surrey Drive
About This Property
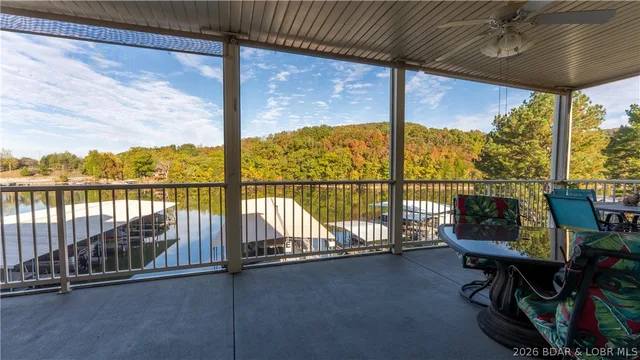
Are high interest rates or no down payment slowing your homeownership dream? For a limited time, until 11/15/26, Seller is offering 10K for either DOWN PAYMENT ASSISTANCE or POINT BUY DOWN! You’ll love this spacious, lake access home. Hardwood floors, solid oak panel doors & trim, soaring ceilings, an exposed wood beam & a generous main living area. The open kitchen & dining area features abundant custom cabinetry with crown molding, white appliances, and plenty of counter space. A spacious laundry room with utility sink and half bath is conveniently located just off the kitchen. The lower level offers a 2nd living area, full bath, 3rd bedroom, and sunroom. Upstairs are 2 private bedroom suites, including the primary suite with a walk-in closet & private bath, plus a 2nd ensuite bedroom ideal for guests. Attached climate controlled 2-car garage with attic storage and 2 storage sheds provide plenty of extra space. Fenced back yard. Enjoy amenities including lake access, boat ramp, 2 swimming pools, 2 club houses, RV camping, tennis courts, fishing hut, & community docks! Appraised at 320K. Enjoy your best Lake Life in this affordable lakefront community close to The Fish & Co, etc!
Property Details
Interior
Exterior
Utilities
Financial Details
Location
Get DirectionsContact Oakhaus
A specialist will respond within 1 business hour.
Similar Properties


Listing information is provided through the Broker Reciprocity/IDX program of the Lake of the Ozarks Board of REALTORS® and Bagnell Dam Association of REALTORS® MLS, Inc.
This information is intended for consumers' personal, noncommercial use to identify properties they may be interested in purchasing. Information is deemed reliable but not guaranteed and should be independently verified. Properties are subject to prior sale, change, or withdrawal.
Listing courtesy of EXP Realty, LLC, (866) 224-1761. Listed by DIANNE STEWART P.C..
MLS# 3589019 · Key: LOBR1182357584
© 2026 Lake of the Ozarks Board of REALTORS® and Bagnell Dam Association of REALTORS® MLS, Inc. All rights reserved.
MLS data last updated: Oct 24, 2026, 12:19 AM CDT