
244 Serenity Bay Drive
About This Property
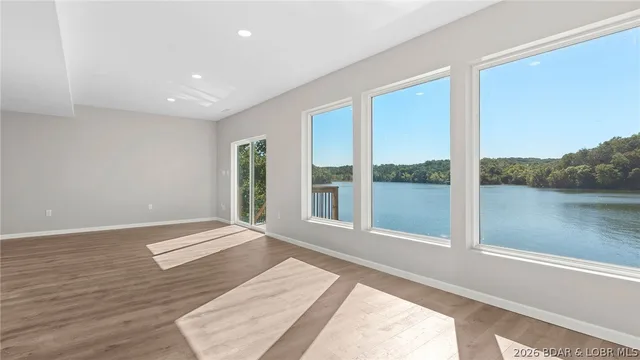
Spectacular lakefront home with an exceptional floor plan and highly desirable main-level living! A level driveway with extra parking welcomes you home, while the gently sloping backyard leads to your private day dock. You’ll also enjoy a 10' x 28' slip in the community dock, all tucked inside a peaceful, quiet cove. The open-concept layout offers 4 bedrooms, including 1 non-conforming bedroom, and 3.5 baths. The spacious primary suite features a jetted tub, while the large kitchen offers beautiful maple cabinetry, a convenient center island, and plenty of workspace for cooking and entertaining. Quality craftsmanship is evident with 9' poured lower-level walls, crown molding, tray ceilings, recessed lighting, bay and transom windows, a dramatic two-story foyer, wide staircase, Jack-and-Jill bath, oversized bedrooms, and two gas fireplaces. Relax and take in the lake lifestyle from the spacious deck or covered patio. Additional highlights include a newer roof, concrete seawall, paved roads to the home, excellent parking, and a wonderful lakefront setting. From top to bottom, this home offers quality, comfort, and the Lake of the Ozarks lifestyle you’ve been looking for!
Property Details
Interior
Exterior
Utilities
Financial Details
Location
Get DirectionsContact Oakhaus
A specialist will respond within 1 business hour.
Similar Properties


Listing information is provided through the Broker Reciprocity/IDX program of the Lake of the Ozarks Board of REALTORS® and Bagnell Dam Association of REALTORS® MLS, Inc.
This information is intended for consumers' personal, noncommercial use to identify properties they may be interested in purchasing. Information is deemed reliable but not guaranteed and should be independently verified. Properties are subject to prior sale, change, or withdrawal.
Listing courtesy of RE/MAX at the Lake, (573) 374-5206. Listed by Helen Riggins.
MLS# 3590078 · Key: LOBR1190699610
© 2026 Lake of the Ozarks Board of REALTORS® and Bagnell Dam Association of REALTORS® MLS, Inc. All rights reserved.
MLS data last updated: Oct 24, 2026, 12:19 AM CDT