1605 Mockingbird Lane
About This Property
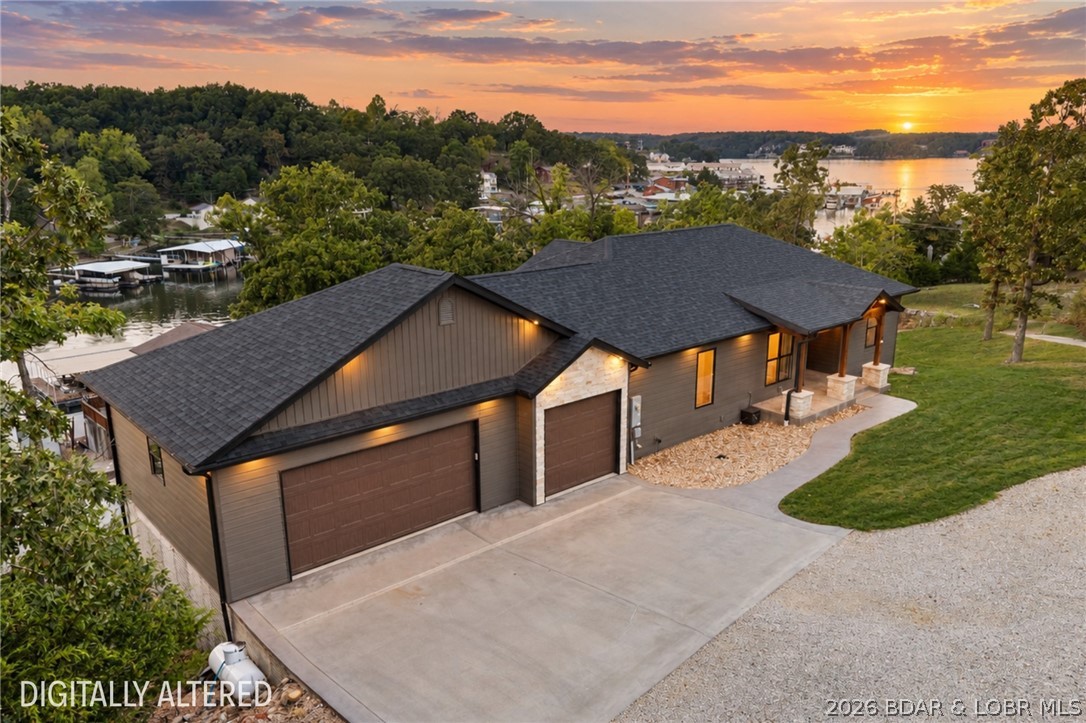
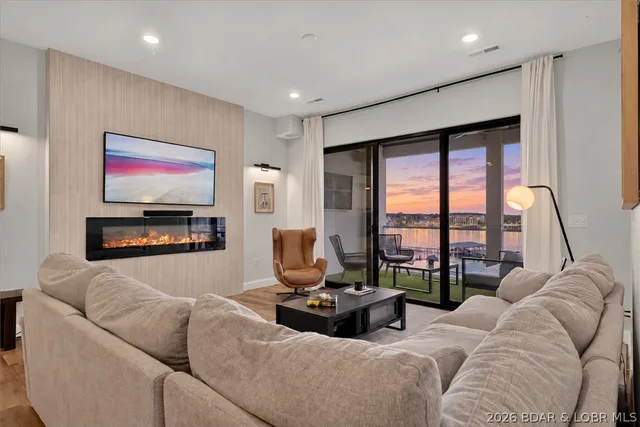
A home where you don’t have to compromise—newer construction, beautiful lake views, incredible space & a prime Osage Beach location! Offering 3,200 sq ft, 6 bedrooms & 3 full baths, this move-in-ready home blends modern luxury with everyday comfort. Vaulted ceilings & a floor-to-ceiling stone fireplace anchor the open living space, flowing into a stunning kitchen with custom cabinetry & oversized quartz island. The primary suite is a retreat of its own with deck access, dual walk-in closets & a spa-like bath with soaking tub & tiled shower. A screened-in deck & massive walkout patio make the lake view part of everyday living. Downstairs offers a spacious family room, 2 bedrooms + 1 flexible nonconforming bedroom, full bath, generous storage. Outside, enjoy a spacious yard, covered porch, gentle concrete driveway & oversized 3-car garage—a rare find at the Lake! Best of all, you’re just a golf cart ride from Shorty Pants Marina & Redhead Yacht Club, making it easy to trade the view for a day on the water. With NO HOA fees, it’s an exceptional full-time home, lake escape or investment opportunity.
Property Details
Interior
Exterior
Utilities
Financial Details
Location
Get DirectionsContact Oakhaus
A specialist will respond within 1 business hour.
Similar Properties


Listing information is provided through the Broker Reciprocity/IDX program of the Lake of the Ozarks Board of REALTORS® and Bagnell Dam Association of REALTORS® MLS, Inc.
This information is intended for consumers' personal, noncommercial use to identify properties they may be interested in purchasing. Information is deemed reliable but not guaranteed and should be independently verified. Properties are subject to prior sale, change, or withdrawal.
Listing courtesy of EXP Realty, LLC, (866) 224-1761. Listed by MICHAEL JAMES SWIFT.
MLS# 3590154 · Key: LOBR1191260760
© 2026 Lake of the Ozarks Board of REALTORS® and Bagnell Dam Association of REALTORS® MLS, Inc. All rights reserved.
MLS data last updated: Oct 24, 2026, 12:19 AM CDT