
153 Starburst Lane
About This Property
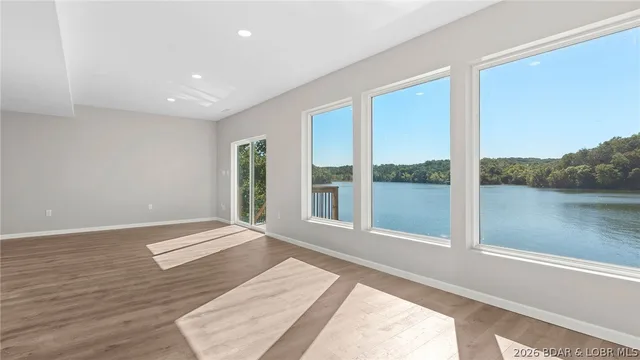
Looking for a Lovely Home Close to Town on Spacious Level 4+ Acres Offering Privacy, Tranquility & 1 Level Liv'g + a Bonus of 2 Well Maintained Heated Out Buildings? Here it is!! Your Lovely Partly Furnished 2 Story 2932 SqFt Home w/ 4 Beds/4 Baths & so Much More. Walk thru the door & be Greeted by an Impressive Staircase & a Most Welcoming Living Area Accentuated by the Grand Fireplace & Huge Hearth. The Open Floor Plan Includes a Very Lrg Kitchen, 2 Dining Areas & Liv'g Rm. Each End of the Fireplace is Graced w/ 2 Sets of French Doors Allowing Access to a Most Lovely Bonus Room Wrapped in Glass & Filled w/ an Abundance of Natural Light. A Generous Master Bedrm Suite includes an Impressive Bedroom, Walk-in Closet + 2 more Closets. And Large Spa-like Master Bath w/ Large Windows, Tub & Walk-in Shower. Lets not forget the HUGE FAMILY ROOM in the Walkout Lower Level w/ Plenty of Room for Sectional, Pool Table, Game Table, etc. 2 Fenced-in Back Yards, Circular Driveway, 3 Car Attached Finished Garg, a 30x48 Finished Metal Build’g & a Detached 16x30 Garg/Workshop. Mild Fixer Upper w/ Allowance for Some Exterior Repairs.1 Bdrm is Non-Conforming. Must See Detailed EXTRA FEATURE SHEET
Property Details
Interior
Exterior
Utilities
Financial Details
Location
Get DirectionsContact Oakhaus
A specialist will respond within 1 business hour.
Similar Properties


Listing information is provided through the Broker Reciprocity/IDX program of the Lake of the Ozarks Board of REALTORS® and Bagnell Dam Association of REALTORS® MLS, Inc.
This information is intended for consumers' personal, noncommercial use to identify properties they may be interested in purchasing. Information is deemed reliable but not guaranteed and should be independently verified. Properties are subject to prior sale, change, or withdrawal.
Listing courtesy of RE/MAX Lake of the Ozarks, (573) 302-2300. Listed by JOSIE MANTLE.
MLS# 3590024 · Key: LOBR1191410236
© 2026 Lake of the Ozarks Board of REALTORS® and Bagnell Dam Association of REALTORS® MLS, Inc. All rights reserved.
MLS data last updated: Oct 24, 2026, 12:19 AM CDT