
610 Forestridge Lane
About This Property
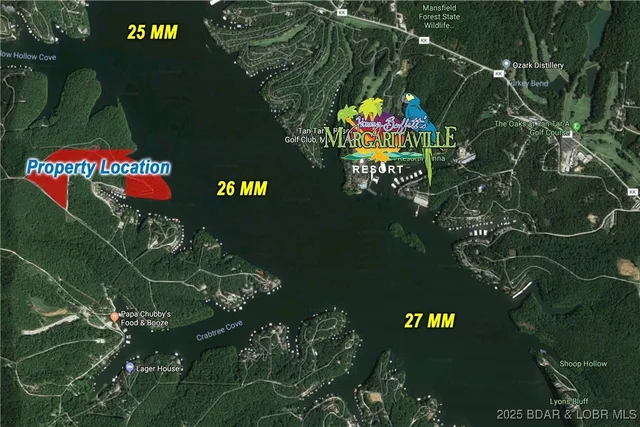
Beautiful home located in The Villages gated community on the 20 mile marker. 9,363 Sqft, 10 bdrms, 9 full and 2 half baths with 220 foot of shoreline. Wonderful no wake deep water cove location with main channel views towards the end of cul-de-sac. This home is Move-in-Ready smart home system that controls Security, HVAC, Pool ect. 7 Bdrms are suites with 2 kitchens, 2 dining areas, 2 living/family rms, 2 laundry rms & 4 decks overlooking the lake. Lower level with additional billiards rm and climate controlled wine cellar. Main level also has a custom study and formal dining rm. Outside living area has a private pool, hot tub, outdoor kitchen/bar and a large fire pit area. Large cruiser dock has an 18X50 & 12X40 dock slips, 15,000lb boat hoist, 2 double PWC slips (4 total) with 2 double PWC lifts, storage closet and large swim platform.
Property Details
Interior
Exterior
Utilities
Financial Details
Location
Get DirectionsContact Oakhaus
A specialist will respond within 1 business hour.
Similar Properties


Listing information is provided through the Broker Reciprocity/IDX program of the Lake of the Ozarks Board of REALTORS® and Bagnell Dam Association of REALTORS® MLS, Inc.
This information is intended for consumers' personal, noncommercial use to identify properties they may be interested in purchasing. Information is deemed reliable but not guaranteed and should be independently verified. Properties are subject to prior sale, change, or withdrawal.
Listing courtesy of RE/MAX at the Lake, (573) 374-5206. Listed by Kenge Douglass.
MLS# 3590759 · Key: LOBR1193210897
© 2026 Lake of the Ozarks Board of REALTORS® and Bagnell Dam Association of REALTORS® MLS, Inc. All rights reserved.
MLS data last updated: Oct 24, 2026, 12:19 AM CDT