
193 Beachnut Drive
About This Property
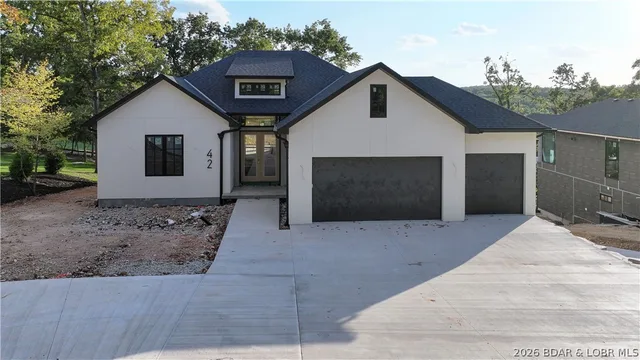
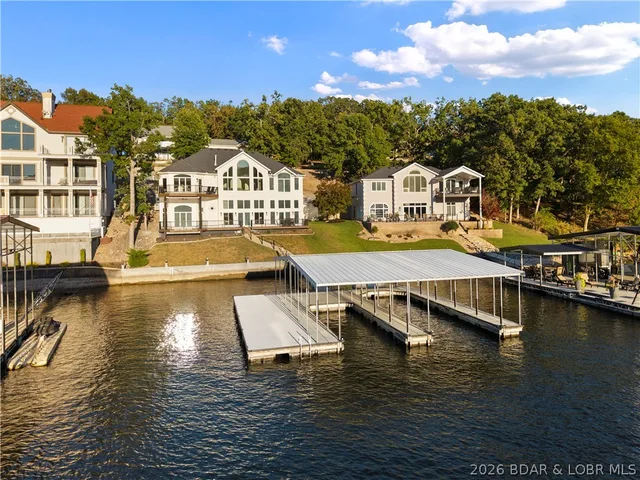
Newer construction Lakefront cove protected home off the Osage 24MM with deep water & easy access to the main channel. Great location near many of the Lake’s favorite spots by water, this 5bed/4.5bath, 4,235 sqft home with 3 car garage is the IDEAL layout. Perfect amount of space for full time or part time living & even allows for nightly rentals if desired! Plenty of indoor & outdoor spaces to entertain family/friends/guests, 294' of cove protection & 1.85 acres of land so your neighbors aren't on top of you! Gentle driveway & a cart path that leads from driveway down to the dock. Pool deck features artificial turf, stamped concrete around the saltwater fiberglass pool, custom bar w/granite counters, half bath & good size storage room. Main level living home features composite decking, engineered hardwood floors, stone accent electric fireplace vaulted to the ceiling, quartz counters throughout, Zline appliances, huge butler pantry w/ additional fridge & a master suite w/ a bathroom you've been dreaming of! Lower level consists of a family room & another 3beds/2baths; 1 being an en-suite w/ another gorgeous bathroom, tile walk-in shower, HUGE walk-in closet AND hidden safe room!
Property Details
Interior
Exterior
Utilities
Financial Details
Location
Get DirectionsContact Oakhaus
A specialist will respond within 1 business hour.
Similar Properties

Listing information is provided through the Broker Reciprocity/IDX program of the Lake of the Ozarks Board of REALTORS® and Bagnell Dam Association of REALTORS® MLS, Inc.
This information is intended for consumers' personal, noncommercial use to identify properties they may be interested in purchasing. Information is deemed reliable but not guaranteed and should be independently verified. Properties are subject to prior sale, change, or withdrawal.
Listing courtesy of RE/MAX Lake of the Ozarks, (573) 302-2300. Listed by JASON WHITTLE.
MLS# 3590945 · Key: LOBR1193632863
© 2026 Lake of the Ozarks Board of REALTORS® and Bagnell Dam Association of REALTORS® MLS, Inc. All rights reserved.
MLS data last updated: Oct 24, 2026, 12:19 AM CDT