A two-bedroom home in Edwards, with a two-car garage
- 2 bedrooms
- 2 baths
- 1,448 sq ft
- 0.45 acres
Listed by RE/MAX Lake of the Ozarks · (573) 302-2300
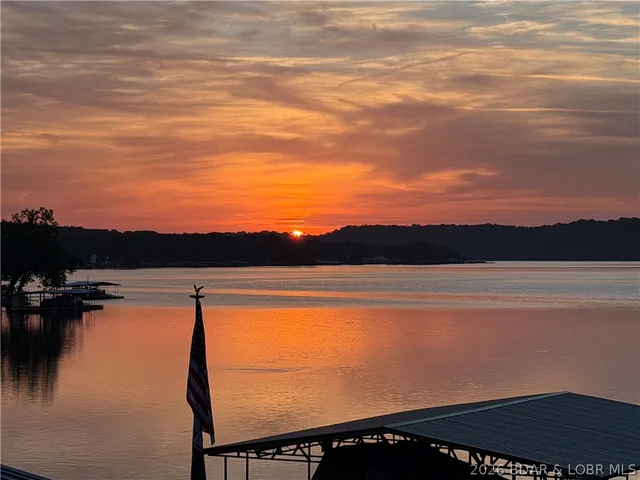
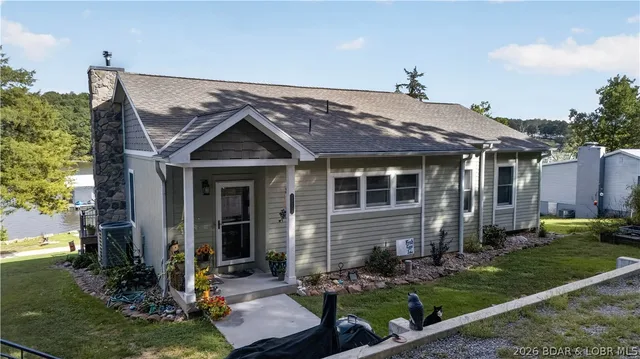
FENCED, FLAT POINT LOT, DEEP WATER & MILES OF LAKE VIEWS! Positioned at the 62MM, this beautifully maintained lakefront home showcases pride of ownership inside and out. Offering 2 beds and 2 full baths, the inviting layout features a well-designed kitchen and a spacious living area w/ exposed wood beams and plenty of room to gather. The standout sunroom pairs vaulted wood ceilings with sweeping lake views in every direction, creating an unforgettable setting for morning coffee or relaxing after a day on the water. Step onto the massive deck to entertain, soak up the scenery or unwind lakeside. An outdoor storage closet keeps lake toys close at hand. Garage space impresses with a detached 16x32 shop/garage with lean-to, plus a heated and cooled attached 1-car garage with a workshop in back. Your waterfront setup includes a 3-well dock with two 10x26 boat slips with lifts and a covered 16x10 PWC slip with lift. HVAC and septic are approximately 5 years old, and Co-Mo fiber-optic internet is available. From the fenced flat yard, being sold turnkey, exceptional views and generous workspace, this property delivers comfort, convenience and a lake lifestyle you’ll love.
The home
Rooms & spaces
As reported to the MLS by RE/MAX Lake of the Ozarks. We confirm it before you rely on it.
- Living area
- 1,448 sq ft
- One
- Bedrooms & baths
- 2 bed, 2 baths
- Lower level
- Crawl space
- Garage
- 2-car garage
- Carport too
- Outdoor living
- Deck
- Covered, Open
- Lot
- 0.45 acres
- Gentle Sloping
Systems & condition
What keeps it running
The roof, the heating and cooling, the water: the questions an inspection answers, and the ones worth asking before an offer.
- Roof
- Architectural
- Shingle
- Foundation
- Crawlspace
- Heating & cooling
- Electric
- Central Air
- Water & sewer
- Private
- Septic Tank
Specifications
The details
The home
- Type
- Single Family Residence, Ranch, One Story
- Living area
- 1,448 sq ft
- Levels
- One
- Bedrooms
- 2
- Bathrooms
- 2 baths
- Garage
- 2-car garage, Carport
Inside
- Features
- Attic, Tray Ceiling(s), Coffered Ceiling(s), Furnished, Vaulted Ceiling(s), Walk-In Shower
- Appliances
- Dryer, Dishwasher, Disposal, Microwave, Range, Refrigerator, Stove, Washer
Outside & lot
- Lot size
- 0.45 acres
- Lot
- Gentle Sloping, Lake Front, Views
- Construction
- Wood Siding
- Roof
- Architectural, Shingle
- Foundation
- Crawlspace, Poured
- Patio & porch
- Covered, Deck, Open
- Exterior
- Deck, Gravel Driveway, Workshop
Systems & utilities
- Heating
- Electric, Forced Air, Heat Pump
- Cooling
- Central Air, Wall Unit(s)
- Water
- Private, Well
- Sewer
- Septic Tank
Schools & community
- School district
- Climax Springs
- Subdivision
- Golden Goose
The listing
- Price
- $499,000
- Annual taxes
- $777 (2026)
- Listed
- November 5, 2026
- Possession
- Closing & Funding
- Parcel
- 04602300000001018000
- Directions
- From Camdenton- Hwy 5 North to left on 7 Hwy follow through Climax Springs and take right on 2nd DD follow to right on FF, follow to right on Brown Bend follow approx 4.1 miles to left on Wildwood Shores to right on Chipmunk dr to 174 straight ahead with my signs
- MLS number
- 3591210
Around here
Edwards
- Town
- Edwards
- County
- Camden County
- Subdivision
- Golden Goose
- School district
- Climax Springs
Cost of ownership
Taxes, dues & your payment
- Property taxes
- $777/yr
VA, FHA, USDA and conventional loans each change the payment: the down payment, the mortgage insurance, the funding fee. Try them in the calculator, or ask us which fits.
Payments and loan options Buying with a VA loanSee this home
Let's get you through the door
Photos only show so much. We'll set up a showing at a time that works for you, and make sure you see what matters before you make an offer.
Not nearby yet — moving on orders, or from out of state? We can walk you through it on a live video call and show you whatever you ask to see.
Watch the video tourOr call us at (573) 855-4254.
Contact Oakhaus
A specialist will respond within 1 business hour.
Similar Properties

Listing information is provided through the Broker Reciprocity/IDX program of the Lake of the Ozarks Board of REALTORS® and Bagnell Dam Association of REALTORS® MLS, Inc.
This information is intended for consumers' personal, noncommercial use to identify properties they may be interested in purchasing. Information is deemed reliable but not guaranteed and should be independently verified. Properties are subject to prior sale, change, or withdrawal.
Listing courtesy of RE/MAX Lake of the Ozarks, (573) 302-2300.
MLS# 3591210
© 2026 Lake of the Ozarks Board of REALTORS® and Bagnell Dam Association of REALTORS® MLS, Inc. All rights reserved.
MLS data last updated: Nov 5, 2026, 11:11 PM CST