A three-bedroom condo in Osage Beach
- 3 bedrooms
- 3 baths
- 1,458 sq ft
Listed by RE/MAX Lake of the Ozarks · (573) 302-2300
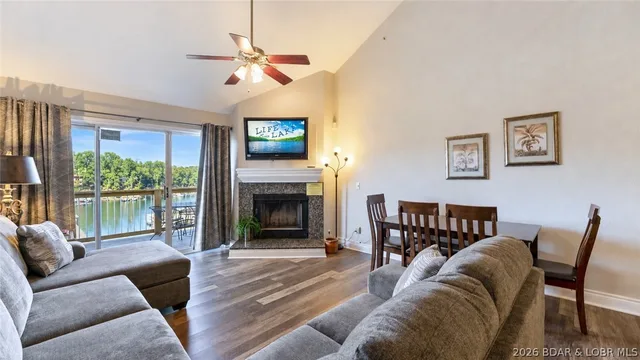
Welcome to Seascape Point Unit A105, where breathtaking main channel views, TRUE walk-in access with NO STEPS, and an unbeatable Osage Beach location come together! This beautifully refreshed 3BR/3BA condo features TWO lakeside bedrooms with gorgeous sunrise views, an open floor plan, new luxury vinyl plank flooring, and an electric fireplace. Recent updates include fresh decor, new bedding, fresh paint in the primary bathroom, and professionally cleaned carpets, making this condo move-in ready! The spacious primary suite offers a private bath and walk-in closet, while the large screened-in porch is perfect for relaxing and taking in the incredible lake views. Located in a quality steel-and-concrete elevator building at the 20 MM, this unit also includes a 12x32 BOAT SLIP and is conveniently situated next to the community pool! NIGHTLY RENTALS ALLOWED, offering fantastic investment potential! Enjoy being minutes from Dog Days, Margaritaville, Red Head Yacht Club, shopping, dining, and the exciting Oasis at Lakeport development. Whether you're looking for a personal lake getaway or an investment opportunity, this condo checks all the boxes!
The home
Rooms & spaces
As reported to the MLS by RE/MAX Lake of the Ozarks. We confirm it before you rely on it.
- Living area
- 1,458 sq ft
- One
- Bedrooms & baths
- 3 bed, 3 baths
- Outdoor living
- Deck
- Covered, Screened
- Fireplace
- Fireplace
- Electric
Systems & condition
What keeps it running
The roof, the heating and cooling, the water: the questions an inspection answers, and the ones worth asking before an offer.
- Built
- 2005
- Updated/Remodeled
- Heating & cooling
- Electric
- Central Air
- Water & sewer
- Public
- Public Sewer
Specifications
The details
The home
- Type
- Condominium
- Built
- 2005
- Living area
- 1,458 sq ft
- Levels
- One
- Bedrooms
- 3
- Bathrooms
- 3 baths
- Condition
- Updated/Remodeled
Inside
- Features
- Furnished, Fireplace, Jetted Tub, Walk-In Closet(s), Walk-In Shower
- Flooring
- Luxury Vinyl Plank, Tile
- Appliances
- Dishwasher, Disposal, Microwave, Range, Refrigerator, Stove, Washer
- Fireplace
- Electric, One
Outside & lot
- Lot
- Lake Front
- Patio & porch
- Covered, Deck, Screened
- Exterior
- Blacktop Driveway, Deck, Elevator
Systems & utilities
- Heating
- Electric, Forced Air
- Cooling
- Central Air
- Water
- Public, Community/Coop
- Sewer
- Public Sewer
Schools & community
- School district
- Camdenton
- Subdivision
- Seascape Point Condo Subidiv
- Community
- Pool, Community Pool
- Association
- $1,848 quarterly
- Association covers
- Dock Reserve, Maintenance Grounds, Road Maintenance, Water, Sewer, Trash
- Amenities
- Dock
The listing
- Price
- $415,000
- Annual taxes
- $1,185 (2025)
- Listed
- November 5, 2026
- Possession
- Closing
- Parcel
- 08201000000001014204
- Directions
- From HWY 54 Exit onto Nichols Road, turn right on Dude Ranch Road, Left on Seascape Lane, Unit A105.
- MLS number
- 3591136
Around here
Osage Beach
- Town
- Osage Beach
- County
- Camden County
- Subdivision
- Seascape Point Condo Subidiv
- School district
- Camdenton
Cost of ownership
Taxes, dues & your payment
- Property taxes
- $1,185/yr
- Association
- $1,848 quarterly
VA, FHA, USDA and conventional loans each change the payment: the down payment, the mortgage insurance, the funding fee. Try them in the calculator, or ask us which fits.
Payments and loan options Buying with a VA loanSee this home
Let's get you through the door
Photos only show so much. We'll set up a showing at a time that works for you, and make sure you see what matters before you make an offer.
Not nearby yet — moving on orders, or from out of state? We can walk you through it on a live video call and show you whatever you ask to see.
Watch the video tourOr call us at (573) 855-4254.
Contact Oakhaus
A specialist will respond within 1 business hour.
Similar Properties
Listing information is provided through the Broker Reciprocity/IDX program of the Lake of the Ozarks Board of REALTORS® and Bagnell Dam Association of REALTORS® MLS, Inc.
This information is intended for consumers' personal, noncommercial use to identify properties they may be interested in purchasing. Information is deemed reliable but not guaranteed and should be independently verified. Properties are subject to prior sale, change, or withdrawal.
Listing courtesy of RE/MAX Lake of the Ozarks, (573) 302-2300.
MLS# 3591136
© 2026 Lake of the Ozarks Board of REALTORS® and Bagnell Dam Association of REALTORS® MLS, Inc. All rights reserved.
MLS data last updated: Nov 5, 2026, 11:11 PM CST