A three-bedroom townhome in Osage Beach, with a full basement
- 3 bedrooms
- 3½ baths
- 1,800 sq ft
Listed by ReeceNichols of the Lake LLC · (573) 207-8989
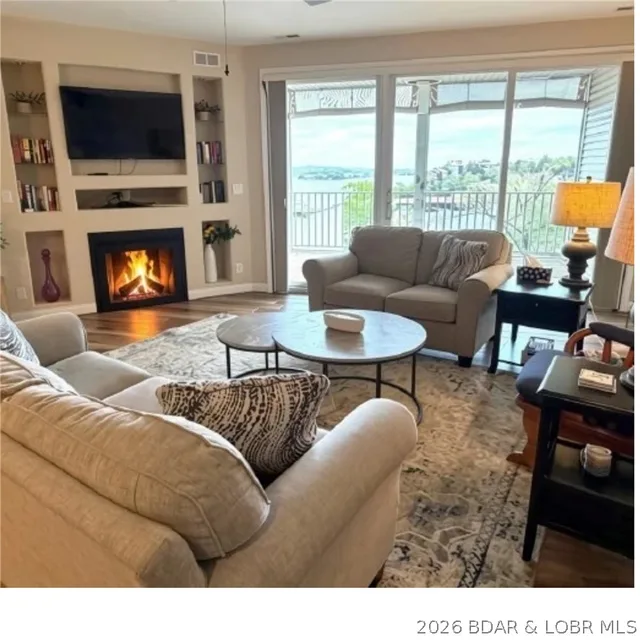
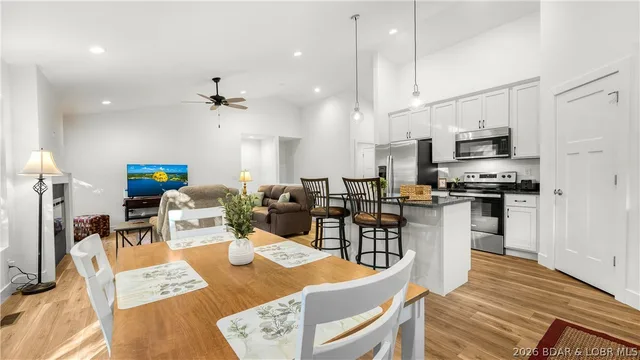
Welcome home! This townhome has been completely updated and has so much space. The large windows flood the home with natural light, and the view of the lake is tranquil. The open concept kitchen and dining that walks out to the brand-new oversized deck is perfect for entertaining. Be sure to check out the big pantry. The lower level was utilized as a second master and could make a wonderful space for a large family room. Great location near restaurants and shopping. All things New! from the roof to the lower-level flooring, this home has been maintained and is in immaculate condition. Bonus the community pool is just a few steps away and the assesment includes yard maintanance.
The home
Rooms & spaces
As reported to the MLS by ReeceNichols of the Lake LLC. We confirm it before you rely on it.
- Living area
- 1,800 sq ft
- Three Or More
- Bedrooms & baths
- 3 bed, 3½ baths
- Lower level
- Full basement
- finished, walk-out access
- Garage
- 1-car garage
- Fireplace
- Fireplace
- Electric
Systems & condition
What keeps it running
The roof, the heating and cooling, the water: the questions an inspection answers, and the ones worth asking before an offer.
- Built
- 2007
- Updated/Remodeled
- Foundation
- Poured
- Heating & cooling
- Electric
- Central Air
- Water & sewer
- Public
- Public Sewer
Specifications
The details
The home
- Type
- Townhouse, Three Story
- Built
- 2007
- Living area
- 1,800 sq ft
- Levels
- Three Or More
- Bedrooms
- 3
- Bathrooms
- 3½ baths
- Lower level
- Finished, Walk-Out Access, Full
- Garage
- 1-car garage
- Condition
- Updated/Remodeled
Inside
- Appliances
- Dryer, Dishwasher, Disposal, Microwave, Range, Refrigerator, Stove
- Fireplace
- Electric
Outside & lot
- Construction
- Vinyl Siding
- Foundation
- Poured
- Exterior
- Concrete Driveway
Systems & utilities
- Heating
- Electric, Forced Air, Heat Pump
- Cooling
- Central Air
- Water
- Public
- Sewer
- Public Sewer
Schools & community
- School district
- Camdenton
- Subdivision
- Timberlane Estates
- Community
- Pool
- Association
- $380 quarterly
- Association covers
- Maintenance Grounds, Road Maintenance, Trash
The listing
- Price
- $360,000
- Annual taxes
- $1,003 (2026)
- Listed
- November 11, 2026
- Parcel
- 08100130000011048000
- Directions
- Passover road stoplight. (Behind Wobbly boots} right on Cedar all the way to end .
- MLS number
- 3591334
Around here
Osage Beach
- Town
- Osage Beach
- County
- Camden County
- Subdivision
- Timberlane Estates
- School district
- Camdenton
Cost of ownership
Taxes, dues & your payment
- Property taxes
- $1,003/yr
- Association
- $380 quarterly
VA, FHA, USDA and conventional loans each change the payment: the down payment, the mortgage insurance, the funding fee. Try them in the calculator, or ask us which fits.
Payments and loan options Buying with a VA loanSee this home
Let's get you through the door
Photos only show so much. We'll set up a showing at a time that works for you, and make sure you see what matters before you make an offer.
Not nearby yet — moving on orders, or from out of state? We can walk you through it on a live video call and show you whatever you ask to see.
Watch the video tourOr call us at (573) 855-4254.
Contact Oakhaus
A specialist will respond within 1 business hour.
Similar Properties
Listing information is provided through the Broker Reciprocity/IDX program of the Lake of the Ozarks Board of REALTORS® and Bagnell Dam Association of REALTORS® MLS, Inc.
This information is intended for consumers' personal, noncommercial use to identify properties they may be interested in purchasing. Information is deemed reliable but not guaranteed and should be independently verified. Properties are subject to prior sale, change, or withdrawal.
Listing courtesy of ReeceNichols of the Lake LLC, (573) 207-8989.
MLS# 3591334
© 2026 Lake of the Ozarks Board of REALTORS® and Bagnell Dam Association of REALTORS® MLS, Inc. All rights reserved.
MLS data last updated: Nov 13, 2026, 6:22 PM CST