A seven-bedroom home in Villages, on 30 acres, with a five-car garage
- 7 bedrooms
- 5½ baths
- 6,528 sq ft
- 30 acres
Listed by RE/MAX Lake of the Ozarks · (573) 302-2300
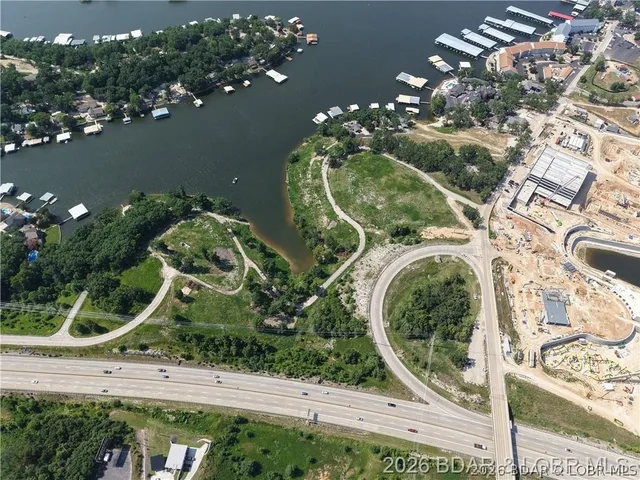
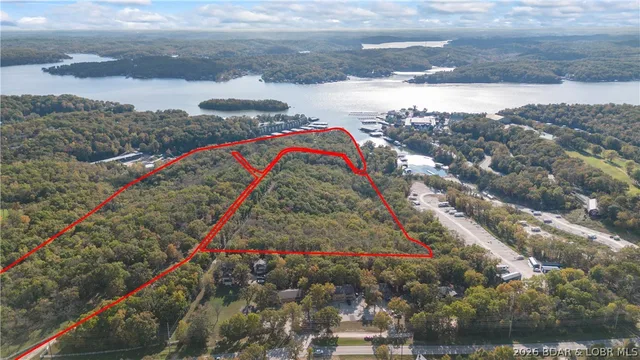
An lakefront sanctuary, designed to be enjoyed today & treasured for generations! A one-of-a-kind opportunity to own 30 private acres with 650' of shoreline in the prestigious Villages at Porto Cima! This proposed 7bed/5.5bath sanctuary features 6,528 SF of luxury masterpiece, including a 5-car garage, dramatic 26' vaulted entry & designer finishes throughout, including custom cabinetry, quartz countertops, engineered hardwood floors, etc. Exterior a mix of brick, stone & cement board siding. A gated entrance welcomes you along a landscaped, paved drive to your private retreat. Enjoy a picturesque pond with fountain & hillside entertainment pavilion, plus a golf cart path leading to your private dock with 16x50' & 12x32' slips & dual PWC spaces. Cove-protected at the Osage 21MM with stunning views, exceptional privacy & convenient access to the Lake's premier dining, entertainment (on & off the water) & exclusive golf. Designed for unforgettable gatherings, luxurious everyday living & a legacy to be cherished for generations. An estate without equal at Lake of the Ozarks!
The home
Rooms & spaces
As reported to the MLS by RE/MAX Lake of the Ozarks. We confirm it before you rely on it.
- Living area
- 6,528 sq ft
- Two
- Bedrooms & baths
- 7 bed, 5½ baths
- Garage
- 5-car garage
- Outdoor living
- Deck
- Patio, Covered
- Lot
- 30 acres
- Acreage
- Fireplace
- Fireplace
- One
Systems & condition
What keeps it running
The roof, the heating and cooling, the water: the questions an inspection answers, and the ones worth asking before an offer.
- Built
- 2026
- Roof
- Architectural
- Shingle
- Foundation
- Poured
- Heating & cooling
- Electric
- Central Air
- Water & sewer
- Community/Coop
- Community/Coop Sewer
Specifications
The details
The home
- Type
- Single Family Residence, Two Story
- Built
- 2026
- Living area
- 6,528 sq ft
- Levels
- Two
- Bedrooms
- 7
- Bathrooms
- 5½ baths
- Garage
- 5-car garage
Inside
- Features
- Built-in Features, Custom Cabinets, Fireplace, Pantry, Vaulted Ceiling(s), Walk-In Closet(s), Walk-In Shower
- Flooring
- Hardwood, Luxury Vinyl Plank, Tile
- Appliances
- Dryer, Dishwasher, Disposal, Microwave, Range, Refrigerator, Water Softener Owned, Stove, Washer
- Fireplace
- One
Outside & lot
- Lot size
- 30 acres
- Lot
- Acreage, Near Golf Course, Gentle Sloping, Lake Front, Open Lot, Pond on Lot, Views, Wooded
- Construction
- Brick, Fiber Cement, Stone, Wood Siding
- Roof
- Architectural, Shingle
- Foundation
- Poured
- Patio & porch
- Covered, Deck, Patio
- Exterior
- Blacktop Driveway, Concrete Driveway, Covered Patio, Deck, Pool, Patio
Systems & utilities
- Heating
- Electric, Heat Pump
- Cooling
- Central Air
- Water
- Community/Coop
- Sewer
- Community/Coop Sewer
Schools & community
- School district
- Camdenton
- Subdivision
- East Lake Village
- Community
- Boat Facilities, Clubhouse, Fitness Center, Playground, Pool, Tennis Court(s)
- Association
- $3,912 annually
- Association covers
- Road Maintenance, Reserve Fund
The listing
- Price
- $9,900,000
- Annual taxes
- $4,526 (2026)
- Listed
- November 13, 2026
- Possession
- Closing
- Disclosures
- Owner Is Listing Agent
- Parcel
- 08200320000003002006
- Directions
- From community bridge heading towards Sunrise Beach, turn LEFT on MM40 (Shawnee Bend Rd) then RIGHT on Villages Harbour Dr then immediate RIGHT on Villages Way then immediate LEFT down gravel driveway (will be blacktop).
- MLS number
- 3591378
Around here
Villages
- Town
- Villages
- County
- Camden County
- Subdivision
- East Lake Village
- School district
- Camdenton
Cost of ownership
Taxes, dues & your payment
- Property taxes
- $4,526/yr
- Association
- $3,912 annually
VA, FHA, USDA and conventional loans each change the payment: the down payment, the mortgage insurance, the funding fee. Try them in the calculator, or ask us which fits.
Payments and loan options Buying with a VA loanSee this home
Let's get you through the door
Photos only show so much. We'll set up a showing at a time that works for you, and make sure you see what matters before you make an offer.
Not nearby yet — moving on orders, or from out of state? We can walk you through it on a live video call and show you whatever you ask to see.
Watch the video tourOr call us at (573) 855-4254.
Contact Oakhaus
A specialist will respond within 1 business hour.
Similar Properties
Listing information is provided through the Broker Reciprocity/IDX program of the Lake of the Ozarks Board of REALTORS® and Bagnell Dam Association of REALTORS® MLS, Inc.
This information is intended for consumers' personal, noncommercial use to identify properties they may be interested in purchasing. Information is deemed reliable but not guaranteed and should be independently verified. Properties are subject to prior sale, change, or withdrawal.
Listing courtesy of RE/MAX Lake of the Ozarks, (573) 302-2300.
MLS# 3591378
© 2026 Lake of the Ozarks Board of REALTORS® and Bagnell Dam Association of REALTORS® MLS, Inc. All rights reserved.
MLS data last updated: Nov 13, 2026, 7:34 PM CST