A four-bedroom home in Osage Beach, with a partial basement
- 4 bedrooms
- 3½ baths
- 3,101 sq ft
- ¼ acre
Listed by EXP Realty, LLC · (866) 224-1761
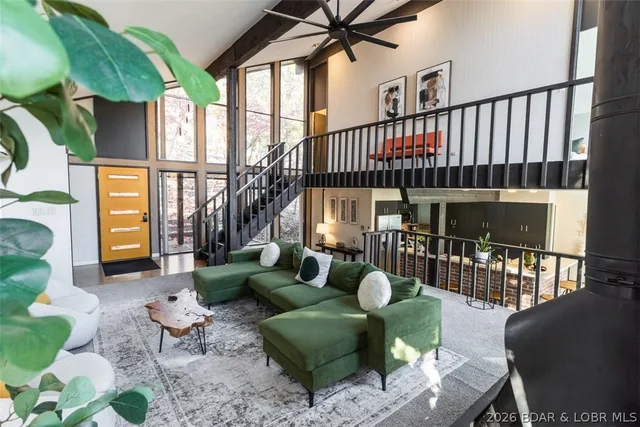
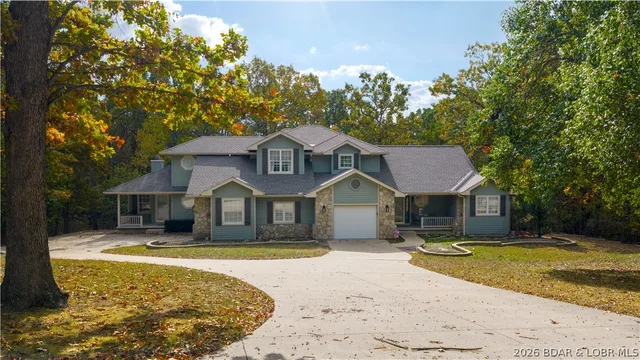
Discover a rare opportunity to own a truly distinctive lakefront retreat that breaks the mold of the typical modern lake home. This spacious 4-bedroom, 3.5-bath home is filled with character, timeless charm, and unique architectural details throughout, offering the perfect canvas to bring your personal vision to life. With great bones and an inviting layout, this property is ideal for entertaining and making lasting lake memories. Seller is offering a 5,000 flooring allowance. The oversized master suite is a true escape, featuring a massive bedroom and an expansive en-suite bath complete with a large soaking tub and walk-in shower. Enjoy 3 levels of entertaining space, including a private lower-level bedroom perfect for guests, a sauna, one-of-a-kind bar area, and a stunning floor-to-ceiling stone fireplace that anchors the main living area. Step outside to the spacious back deck and soak in beautiful lake views. The brand-new covered and uncovered dock features 2 boat wells and easy water access. Located in a protected cove within the State Park, you’ll enjoy privacy, calm waters, and an unbeatable lake setting. Garage included for extra storage and lake essentials.
The home
Rooms & spaces
As reported to the MLS by EXP Realty, LLC. We confirm it before you rely on it.
- Living area
- 3,101 sq ft
- Bedrooms & baths
- 4 bed, 3½ baths
- Lower level
- Partial basement
- finished
- Garage
- 1-car garage
- Outdoor living
- Deck
- Porch, Open
- Lot
- ¼ acre
- Lake Front
Systems & condition
What keeps it running
The roof, the heating and cooling, the water: the questions an inspection answers, and the ones worth asking before an offer.
- Built
- 1983
- Roof
- Architectural
- Shingle
- Foundation
- Basement
- Heating & cooling
- Electric
- Central Air
- Water & sewer
- Community/Coop
- Shared Septic
Specifications
The details
The home
- Type
- Single Family Residence
- Built
- 1983
- Living area
- 3,101 sq ft
- Bedrooms
- 4
- Bathrooms
- 3½ baths
- Lower level
- Finished, Partial
- Garage
- 1-car garage
Inside
- Features
- Wet Bar, Fireplace, Vaulted Ceiling(s), Walk-In Shower
- Flooring
- Tile
- Appliances
- Built-In Oven, Dryer, Dishwasher, Disposal, Microwave, Range, Refrigerator, Stove, Washer
- Fireplace
- One
Outside & lot
- Lot size
- ¼ acre
- Lot
- Lake Front, Sloped, Views
- Construction
- Wood Siding
- Roof
- Architectural, Shingle
- Foundation
- Basement, Poured
- Patio & porch
- Deck, Open, Porch
- Exterior
- Concrete Driveway, Deck, Porch
Systems & utilities
- Heating
- Electric, Forced Air
- Cooling
- Central Air
- Water
- Community/Coop
- Sewer
- Shared Septic
Schools & community
- School district
- Camdenton
- Subdivision
- Park View
- Association
- $1,500 annually
- Association covers
- Water, Sewer
The listing
- Price
- $850,000
- Annual taxes
- $2,751 (2025)
- Listed
- November 16, 2026
- Parcel
- 08502200000003006000
- Directions
- Business 54 to Osage Beach Pkwy, Go Past Harley Davidson and turn Left onto Lazy Days Rd, Turn Right onto Parkview Ct, House is on your Left.
- MLS number
- 3591431
Around here
Osage Beach
- Town
- Osage Beach
- County
- Camden County
- Subdivision
- Park View
- School district
- Camdenton
Cost of ownership
Taxes, dues & your payment
- Property taxes
- $2,751/yr
- Association
- $1,500 annually
VA, FHA, USDA and conventional loans each change the payment: the down payment, the mortgage insurance, the funding fee. Try them in the calculator, or ask us which fits.
Payments and loan options Buying with a VA loanSee this home
Let's get you through the door
Photos only show so much. We'll set up a showing at a time that works for you, and make sure you see what matters before you make an offer.
Not nearby yet — moving on orders, or from out of state? We can walk you through it on a live video call and show you whatever you ask to see.
Watch the video tourOr call us at (573) 855-4254.
Contact Oakhaus
A specialist will respond within 1 business hour.
Similar Properties
Listing information is provided through the Broker Reciprocity/IDX program of the Lake of the Ozarks Board of REALTORS® and Bagnell Dam Association of REALTORS® MLS, Inc.
This information is intended for consumers' personal, noncommercial use to identify properties they may be interested in purchasing. Information is deemed reliable but not guaranteed and should be independently verified. Properties are subject to prior sale, change, or withdrawal.
Listing courtesy of EXP Realty, LLC, (866) 224-1761.
MLS# 3591431
© 2026 Lake of the Ozarks Board of REALTORS® and Bagnell Dam Association of REALTORS® MLS, Inc. All rights reserved.
MLS data last updated: Nov 21, 2026, 4:08 PM CST