15864 Tundra Street
About This Property
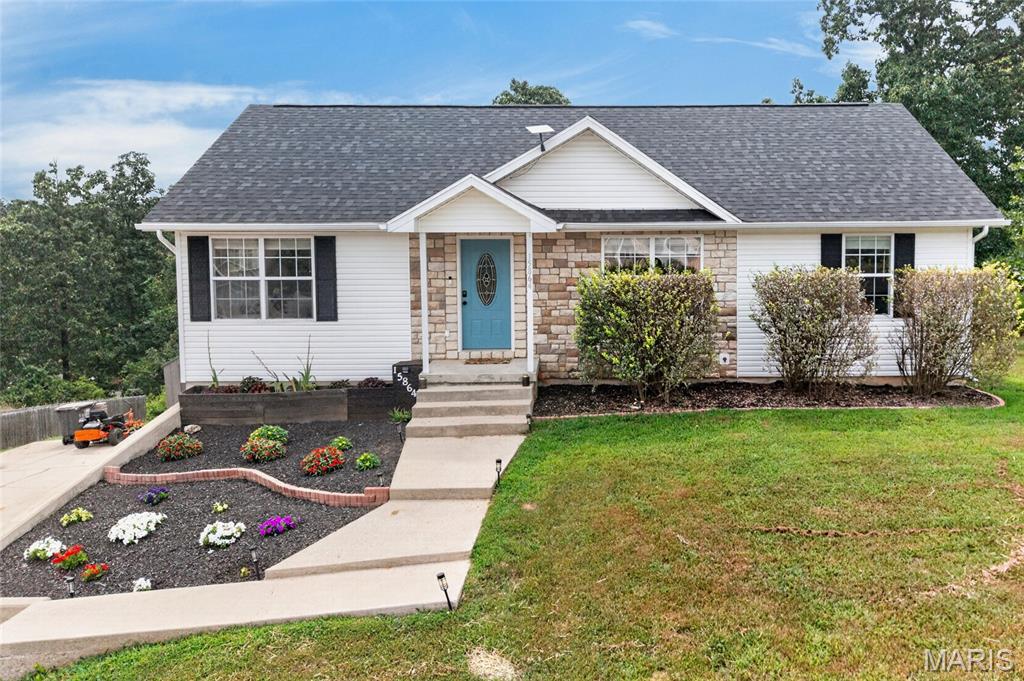
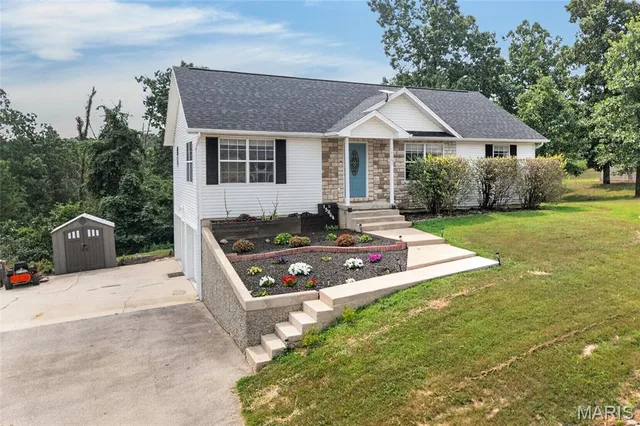
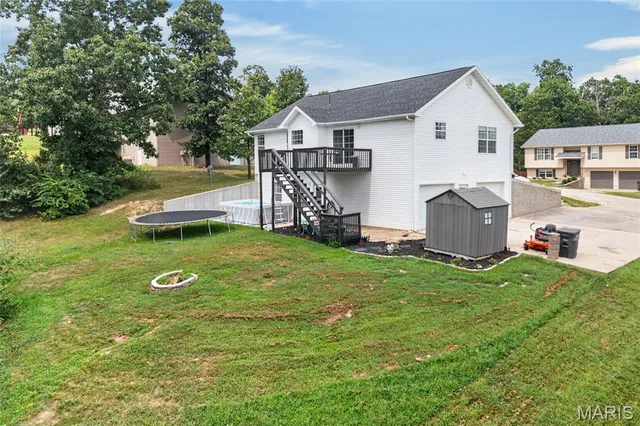
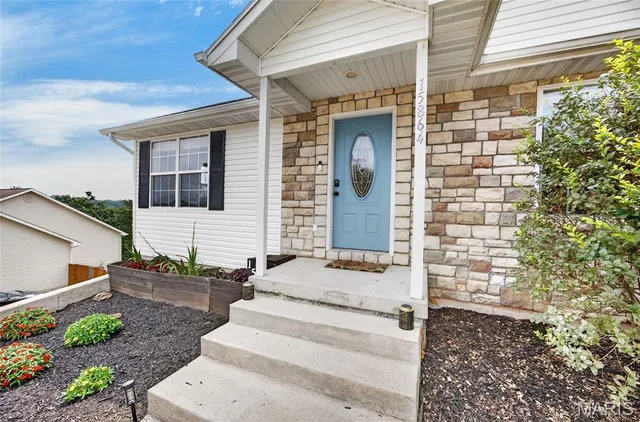
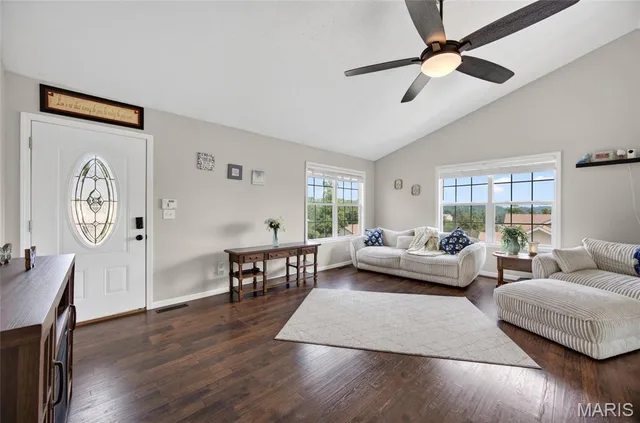
Located just minutes from the main gate of Fort Leonard Wood in the Waynesville School District, this well-maintained 3 bedroom, 2 bathroom raised ranch with a walk out basement offers a functional floor plan, abundant storage, and a roof that's only approximately two years old! The oversized tuck-under two-car garage, wide driveway, and additional parking provide plenty of room for multiple vehicles, boats, trailers, or larger trucks. Step inside from the covered front porch and be welcomed by an abundance of natural light from the double windows into the living room. This inviting space features vinyl plank flooring, a vaulted ceiling, and an open layout that flows into the dining area and kitchen. The kitchen has been refreshed with new flooring, a stainless steel appliance suite, ample cabinet and countertop space, and a movable center island that provides additional prep space and flexibility. Just off the dining area, step onto the back deck overlooking the backyard with plenty of room for kids, pets, gardening, or entertaining guests. Down the hall, the primary suite features new flooring, a walk-in closet, and a private ensuite bathroom complete with a double vanity, jetted soaking tub, and separate shower. Two generously sized guest bedrooms (one with carpet and one with vinyl plank flooring) are located across the hall and share a full guest bathroom with a tub/shower insert. Downstairs find the dedicated laundry room featuring additional cabinetry, the water softener, HVAC system, and water heater. The family room provides an ideal second living area, game room, home office, or workout space while offering direct access to the backyard. Just off the family room is an abundance of unfinished storage space, leaving plenty of room to expand or customize the basement to fit your needs. Conveniently located just minutes from Fort Leonard Wood, shopping, dining, and schools, this home offers the space, parking, storage, and updates, schedule your showing today!
Property Details
Interior
Exterior
Utilities
Financial Details
School District
Location
Get DirectionsContact Oakhaus
A specialist will respond within 1 business hour.
Similar Properties
Listing information is deemed reliable but not guaranteed and should be independently verified. IDX information provided by MARIS MLS. Listing courtesy of Walker Real Estate Team. Listed by Taylor Shifflett.
MLS# MIS26013551 · Key: MIS206072202 · Last updated: Aug 2, 2026
© 2026 MARIS MLS. All rights reserved. The data relating to real estate for sale on this website comes in part from the Broker Reciprocity Program of MARIS MLS. Real estate listings held by brokerage firms other than Keller Williams Local are marked with the Broker Reciprocity logo.