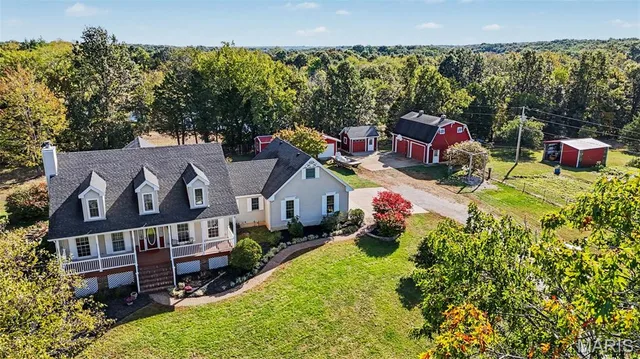
A three-bedroom home in Foristell, on 18 acres, with a three-car garage
- 3 bedrooms
- 2½ baths
- 3,205 sq ft
- 18 acres
Listed by RE/MAX EDGE · (636) 300-3030
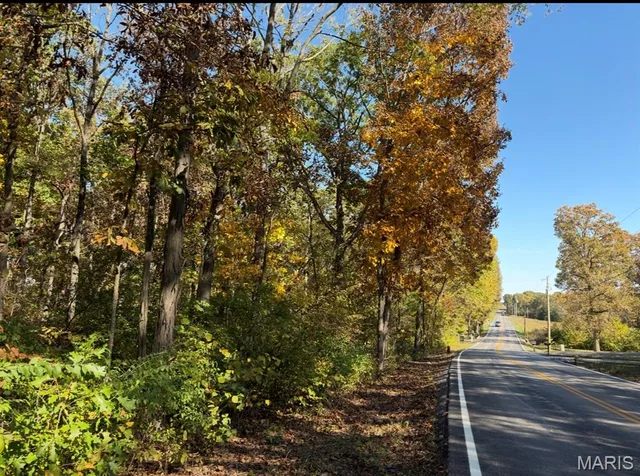
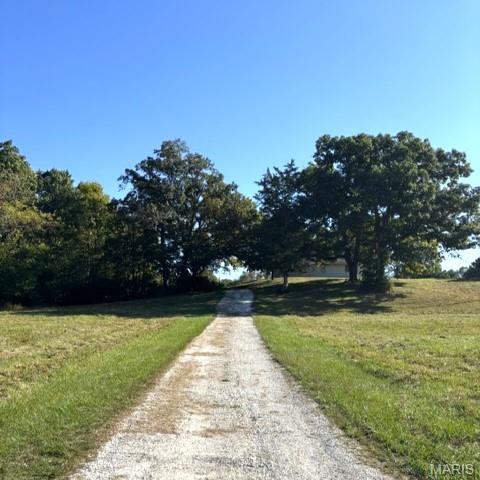
OPEN HOUSE SUNDAY, Sept 20th from 4 - 6 pm. CUSTOM BUILT RANCH, @3,205 sq ft, HUGE 3+ Car Garage 48 ft x 24 ft, 11 ft Ceilings to Add Lift, 8 ft Doors, Great Fishing PRIVATE 1/2 Acre LAKE, FABULOUS 18 ACRES big enough to divide and put another home overlooking the lake! Huge Lower level to Expand to 4 or 5 Bedrooms. 64 Dumont, Foristell, MO. Large Primary Bedroom with space for reading, working or nursery. 2nd Bedroom on Main is Big Enough for Multi-Family, Add'l 3rd Sleeping Room/Office also on the Main Floor. Massive Main Floor Laundry. WALK OUT LOWER LEVEL with 9 Ft Pour offers maximum square feet Future Living Space that is Ready for your Finishing Touches for Multi-generational Living with Private Entrance and 4th and 5th Bedrooms with Above Ground Windows. High-End Construction includes 6 Inch Walls, New Roof, 3 Hot Water Heaters, Screened in Porch, Expansive Deck, Concrete Entry Ramp for Easy Access, Self Sustainable Living with Geothermal heating and cooling, private septic and well, and additional option for wood-burning back-up heat. Extremely Low Cost Electric due to Geothermal Heat and Cooling. Enjoy Natural Waterfall when it Rains at the Dry-Creek. Just seven minutes to Highway 70! Close to hospitals, shopping, parks, and schools! St Charles County Top Rated North Point High School, North Point Middle School and Wabash Elementary. Private Property Tours of the Property and Lake Are Available for Qualified Buyers and Agents!
The home
Rooms & spaces
As reported to the MLS by RE/MAX EDGE. We confirm it before you rely on it.
- Living area
- 3,205 sq ft
- One
- Bedrooms & baths
- 3 bed, 2½ baths
- 3 on the main level
- Lower level
- Basement
- unfinished, walk-out access
- Garage
- 3-car garage
- Outdoor living
- Deck
- Front Porch, Patio
- Lot
- 18 acres
- Back Yard
Systems & condition
What keeps it running
The roof, the heating and cooling, the water: the questions an inspection answers, and the ones worth asking before an offer.
- Built
- 2002
- Roof
- Composition
- Foundation
- Concrete Perimeter
- Heating & cooling
- Geothermal
- Exhaust Fan
- Water & sewer
- Well
- Septic Tank
Specifications
The details
The home
- Type
- Single Family Residence, Ranch
- Built
- 2002
- Living area
- 3,205 sq ft
- Levels
- One
- Bedrooms
- 3
- Main-level bedrooms
- 3
- Bathrooms
- 2½ baths
- Lower level
- 9 ft + Pour, Concrete, Egress Window, Roughed-In Bath, Unfinished, Walk-Out Access
- Garage
- 3-car garage
Inside
- Features
- Bookcases, Breakfast Room, Built-in Features, Coffered Ceiling(s), Crown Molding, Custom Cabinetry, Double Vanity, Eat-in Kitchen, Entrance Foyer, High Ceilings, Kitchen Island, Separate Dining, Solid Surface Countertop(s), Special Millwork, Storage, Tray Ceiling(s), Vaulted Ceiling(s), Walk-In Closet(s), Walk-In Pantry, Whirlpool, Wired for Sound
- Flooring
- Carpet, Ceramic Tile
- Appliances
- Stainless Steel Appliance(s)
- Fireplace
- Wood Burning
- Windows
- Double Pane Windows, Insulated Windows, Screens, Tilt-In Windows
Outside & lot
- Lot size
- 18 acres
- Lot
- Back Yard, Front Yard, Landscaped, Natural Foliage, Private, Rectangular Lot, Scattered Woods, Views
- Construction
- Brick, Vinyl Siding
- Roof
- Composition
- Foundation
- Concrete Perimeter
- Patio & porch
- Composite, Covered, Deck, Enclosed, Front Porch, Patio, Rear Porch, Screened
- Exterior
- Entry Steps/Stairs, Lighting, Private Entrance, Private Yard, Rain Gutters, Ramp Entry, Storage
Systems & utilities
- Heating
- Geothermal
- Cooling
- Exhaust Fan, Geothermal
- Water
- Well
- Sewer
- Septic Tank
- Electric
- Single Phase
- Utilities
- Cable Connected, Electricity Connected, Sewer Connected, Water Connected
Schools & community
- School district
- Wentzville R-IV
- Elementary
- Wabash Elem.
- Middle
- North Point Middle
- High school
- North Point
The listing
- Price
- $925,000
- Annual taxes
- $7,078 (2025)
- Listed
- May 23, 2026
- Days on market
- 129
- Possession
- Close Of Escrow
- Terms
- Cash, Conventional
- Disclosures
- See Seller's Disclosure
- Parcel
- 4-0007-S007-00-0005.1300000
- MLS number
- MIS26032287
Cost of ownership
Taxes, dues & your payment
- Property taxes
- $7,078/yr
VA, FHA, USDA and conventional loans each change the payment: the down payment, the mortgage insurance, the funding fee. Try them in the calculator, or ask us which fits.
Payments and loan options Buying with a VA loanSee this home
Let's get you through the door
Photos only show so much. We'll set up a showing at a time that works for you, and make sure you see what matters before you make an offer.
Not nearby yet — moving on orders, or from out of state? We can walk you through it on a live video call and show you whatever you ask to see.
Watch the video tourOr call us at (573) 855-4254.
Contact Oakhaus
A specialist will respond within 1 business hour.
Similar Properties
Listing information is deemed reliable but not guaranteed and should be independently verified. IDX information provided by MARIS MLS. Listing courtesy of RE/MAX EDGE, (636) 300-3030.
MLS# MIS26032287 · Last updated: Sep 30, 2026
© 2026 MARIS MLS. All rights reserved. The data relating to real estate for sale on this website comes in part from the Broker Reciprocity Program of MARIS MLS. Real estate listings held by brokerage firms other than Keller Williams Local are marked with the Broker Reciprocity logo.