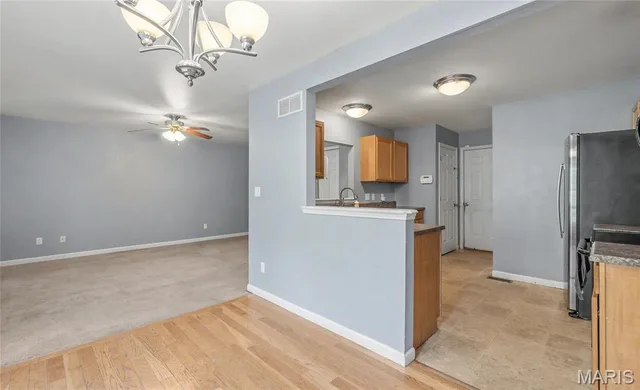
112 Kale Court
About This Property
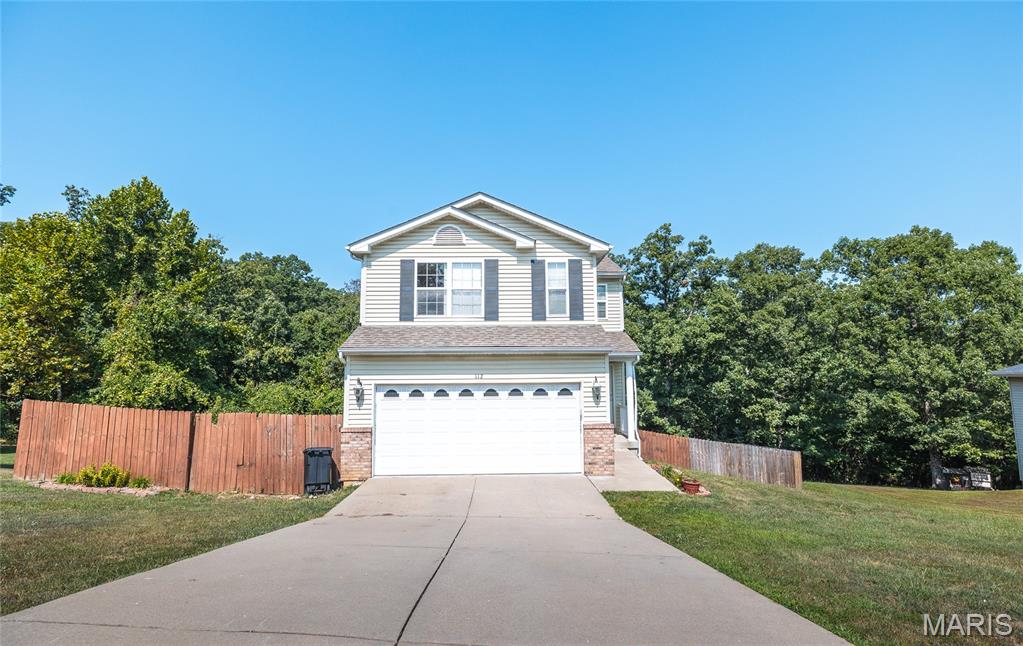
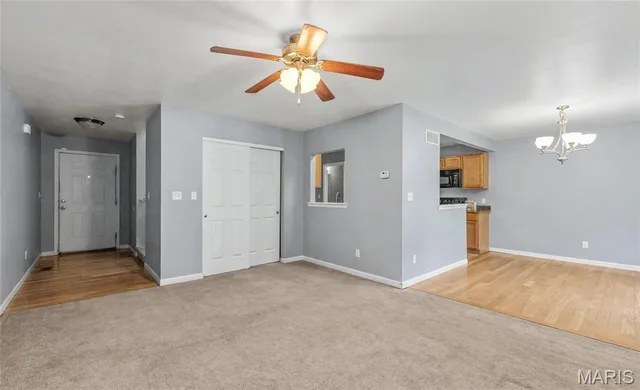
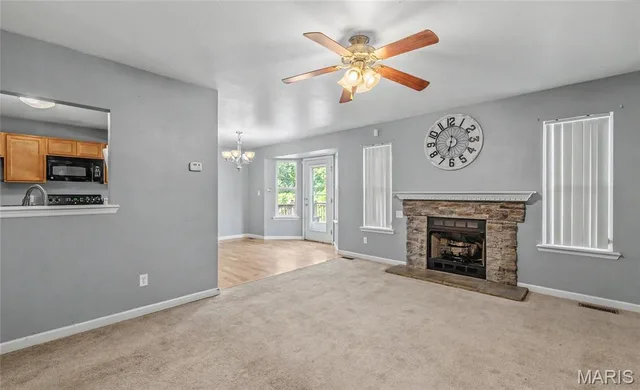
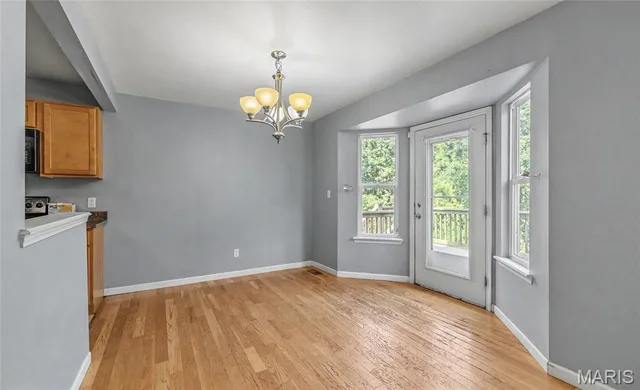
Welcome to this spacious 4-bedroom, 2.5-bath home nestled in one of St. Robert's most desirable subdivisions, where comfort, convenience, and everyday living come together. Ideally located just minutes from the main gate of Fort Leonard Wood, this home is also close to schools, shopping, restaurants, and all the amenities that make life easier. Inside, you'll find a warm and inviting layout designed for both relaxing and entertaining. Brand-new luxury vinyl plank flooring throughout the upper level adds a fresh, modern touch while offering durability for busy households. The finished basement provides even more room to spread out, featuring a spacious family room that's perfect for movie nights, a home office, playroom, or game room. With direct access to the backyard, it's easy to enjoy both indoor and outdoor living. Step outside to your own private retreat featuring a deck and patio overlooking a fully fenced backyard. Whether you're hosting summer barbecues, letting kids and pets play freely, or simply unwinding after a long day, this outdoor space offers endless possibilities. For those dreaming of a hobby homestead, you'll love the ready-to-use chicken run, already in place and waiting for your feathered friends, adding a unique touch to this versatile property. Offering generous living space, thoughtful updates, and an unbeatable location near Fort Leonard Wood, this move-in-ready home is one you won't want to miss. Schedule your private showing today and discover why this St. Robert gem is the perfect place to call home!
Property Details
Interior
Exterior
Utilities
Financial Details
School District
Location
Get DirectionsContact Oakhaus
A specialist will respond within 1 business hour.
Similar Properties
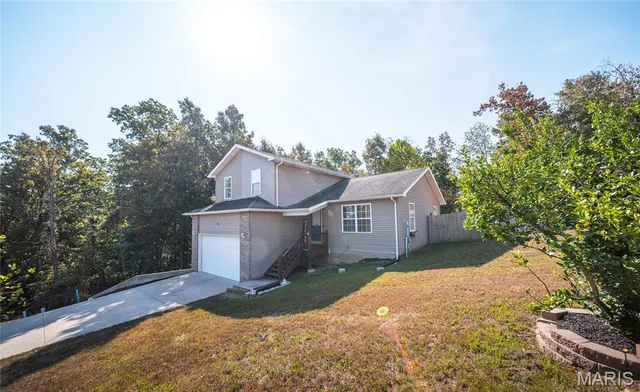
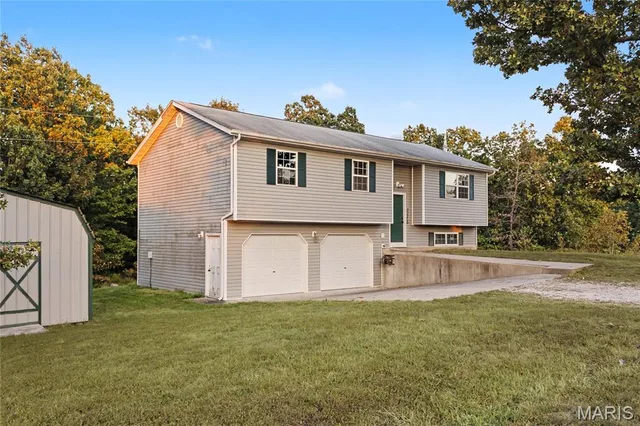
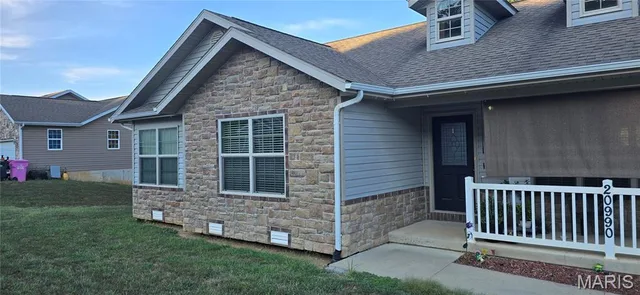
Listing information is deemed reliable but not guaranteed and should be independently verified. IDX information provided by MARIS MLS. Listing courtesy of EXP Realty LLC. Listed by Luis Padilla Aparicio.
MLS# MIS26040027 · Key: MIS207345553 · Last updated: Sep 9, 2026
© 2026 MARIS MLS. All rights reserved. The data relating to real estate for sale on this website comes in part from the Broker Reciprocity Program of MARIS MLS. Real estate listings held by brokerage firms other than Keller Williams Local are marked with the Broker Reciprocity logo.