10305 Belle Road
About This Property
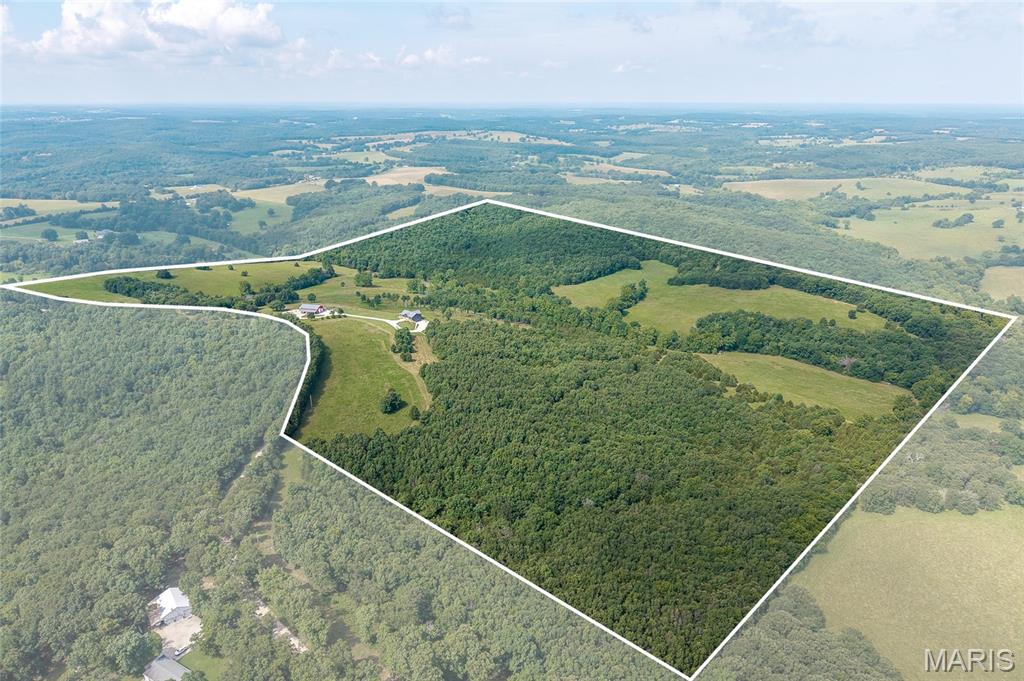
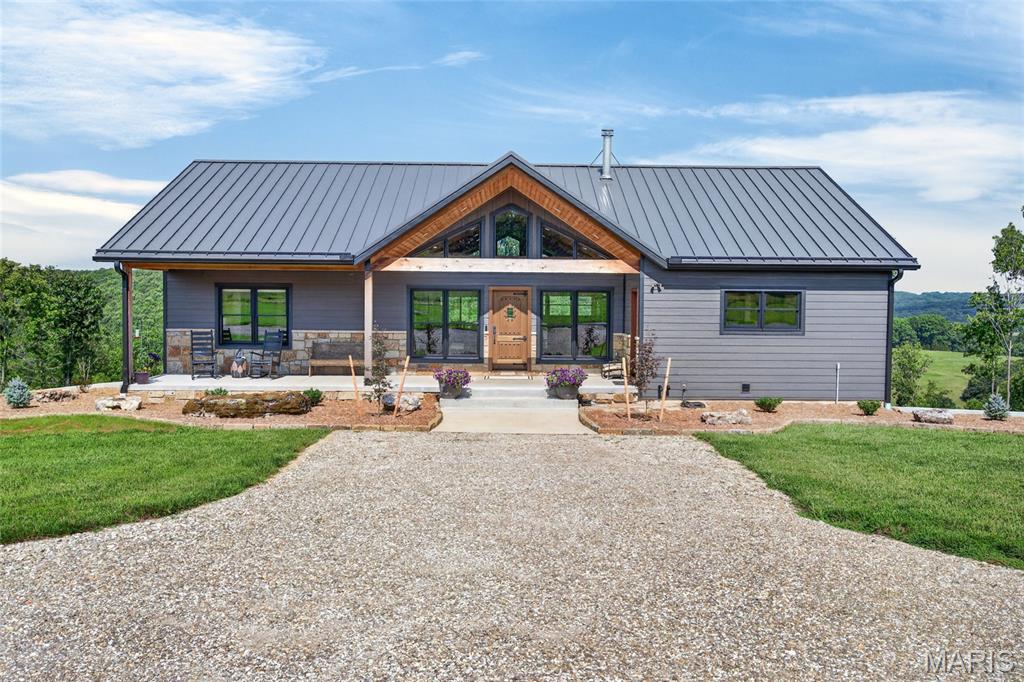
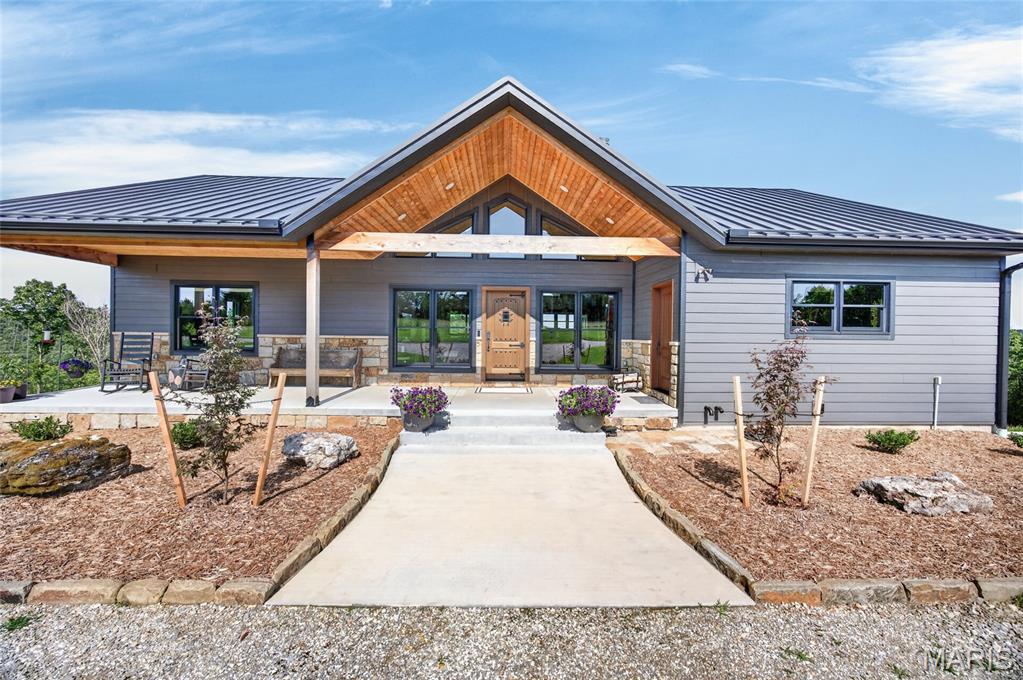
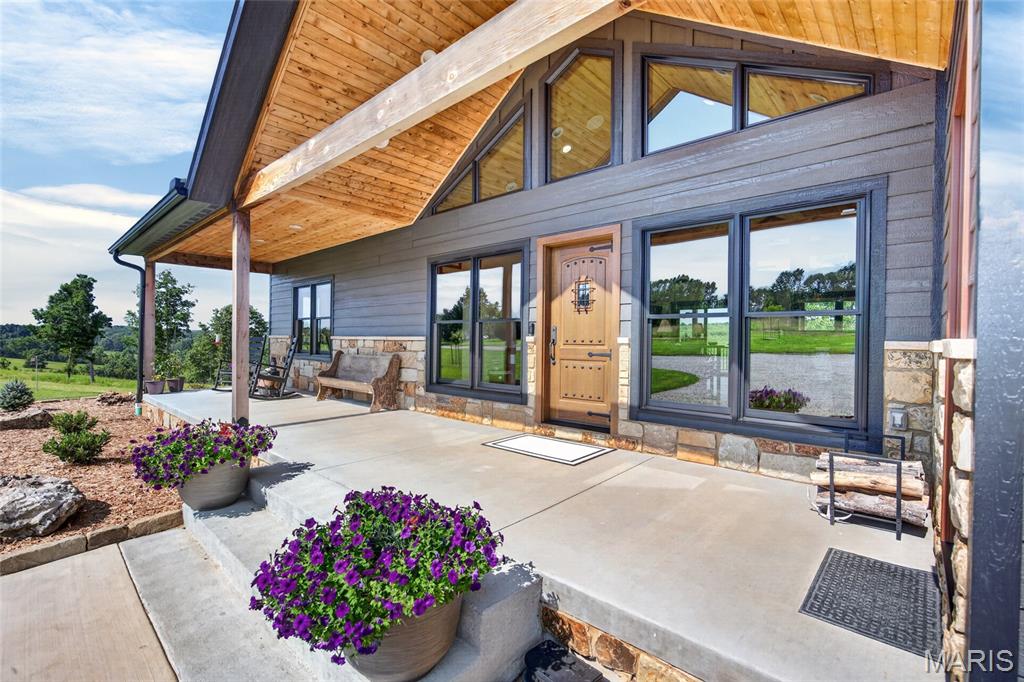
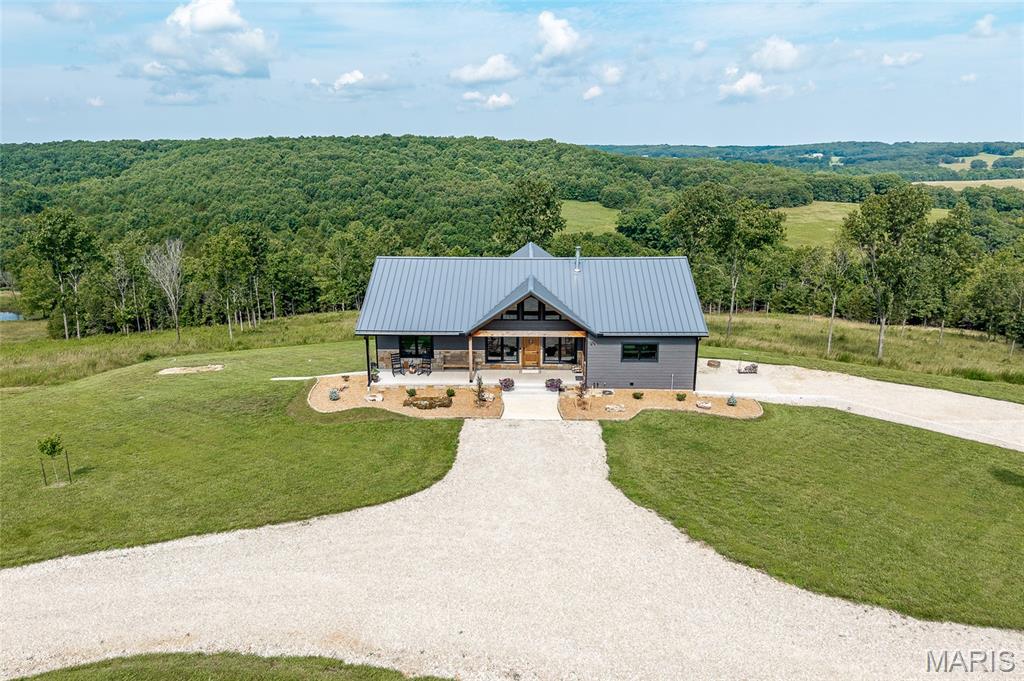
Experience the perfect blend of luxury, privacy, and country living with this extraordinary custom-built 3-bedroom, 3-bathroom estate nestled on approximately 150 breathtaking acres in Crocker, Missouri. With approximately 50 acres of productive pasture, mature timber, panoramic views, abundant wildlife, and exceptional improvements, this property is ideally suited as a farm, equestrian estate, hunting retreat, or private family sanctuary. The land is as impressive as the home itself, featuring a walnut and chestnut grove, a charming orchard with apple, peach, cherry, and plum trees, raised garden beds, a beautiful grapevine arbor, and endless opportunities to enjoy the outdoors. Relax on the expansive covered composite deck overlooking the rolling countryside or rise and shine on the welcoming covered front porch while sipping coffee watching the sunrise.. Inside, the home showcases outstanding craftsmanship and timeless design. The open-concept living, dining, and kitchen area is highlighted by soaring cathedral ceilings finished with cedar tongue-and-groove planks and striking exposed beams, creating a warm yet elegant atmosphere. Designed for both everyday living and entertaining, the gourmet kitchen features floor-to-ceiling custom walnut cabinetry, stunning quartz countertops and matching backsplash, premium Cafe; stainless steel appliances, a 6-burner gas range with double ovens, double-drawer dishwasher, and an oversized walk-in pantry complete with a full-size refrigerator and upright freezer. The spacious main-level primary suite offers a peaceful retreat with a large walk-in closet and a luxurious ensuite featuring granite double sinks, walk-in shower, and a private water closet with a smart bidet. Also on the main level are a second bedroom, full bathroom, and dedicated office. The finished walkout lower level expands the living space with a third bedroom, full bathroom, large recreation room, and a secure safe room accented with cedar tongue-and-groove walls. Step outside to the covered patio, already wired for a future sauna and hot tub, making it easy to create your own private outdoor spa. Vehicle and storage needs are easily met with the home's oversized attached garage, while the impressive 40' x 60' shop offers endless possibilities. Complete with its own private well and septic system, 50-amp full RV hookups, 14-foot drive-through doors, three additional overhead garage doors, dedicated workshop space, and a finished living area featuring a kitchen, bathroom, and bunk room, the shop is ideal for guests, hobbies, equipment storage, or business use. Conveniently located just 29 miles from Fort Leonard Wood and 27 miles from the Lake of the Ozarks, this one-of-a-kind property offers the perfect combination of luxury, recreation, and rural tranquility. Whether you're looking for a premier country residence, farm, or a private recreational retreat, this exceptional estate delivers a lifestyle that is truly unmatched.
Property Details
Interior
Exterior
Utilities
Financial Details
School District
Location
Get DirectionsContact Oakhaus
A specialist will respond within 1 business hour.
Listing information is deemed reliable but not guaranteed and should be independently verified. IDX information provided by MARIS MLS. Listing courtesy of Keller Williams Local. Listed by Jose Harrison.
MLS# MIS26042579 · Key: MIS207472538 · Last updated: Jul 8, 2026
© 2026 MARIS MLS. All rights reserved. The data relating to real estate for sale on this website comes in part from the Broker Reciprocity Program of MARIS MLS. Real estate listings held by brokerage firms other than Oakhaus Real Estate are marked with the Broker Reciprocity logo.