501 N Pine Street
About This Property
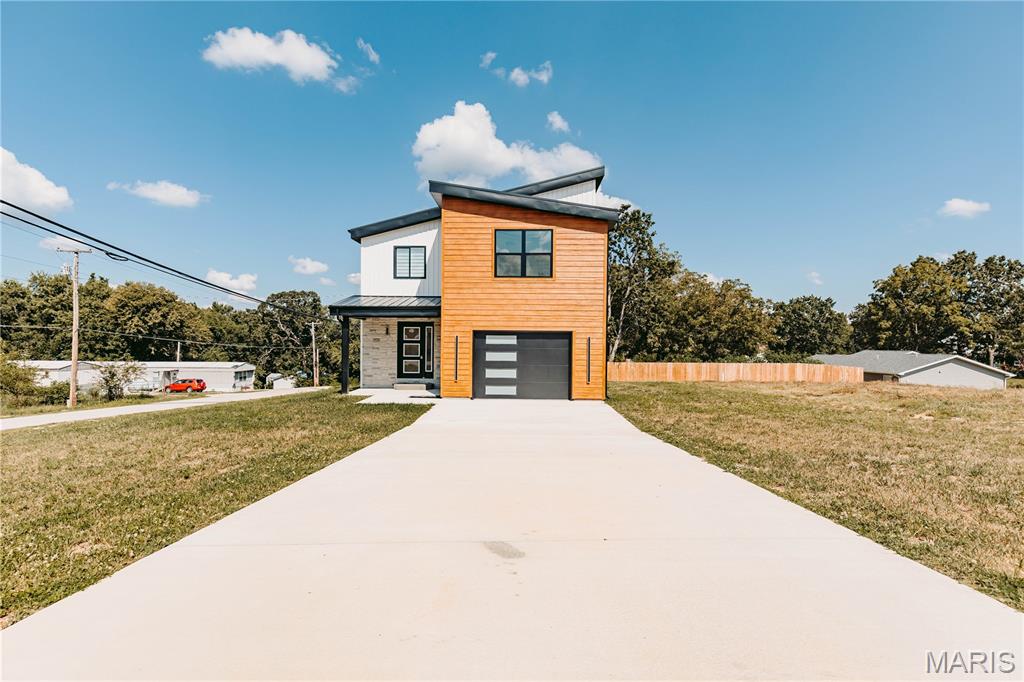
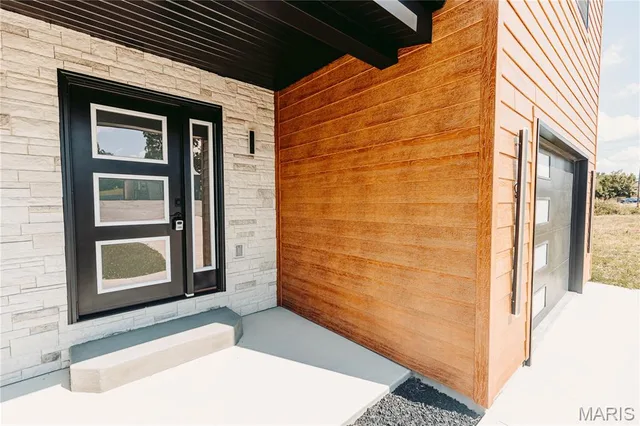
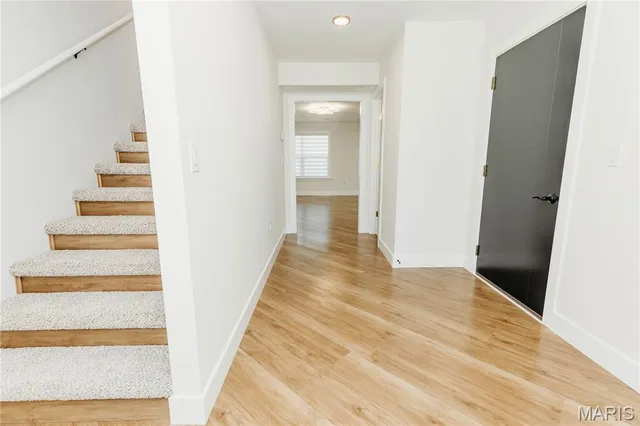
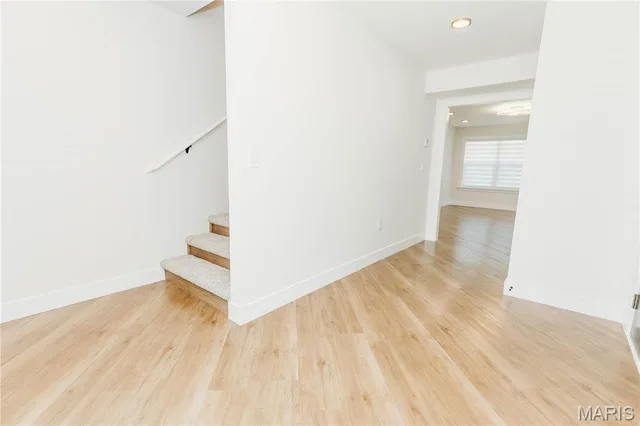
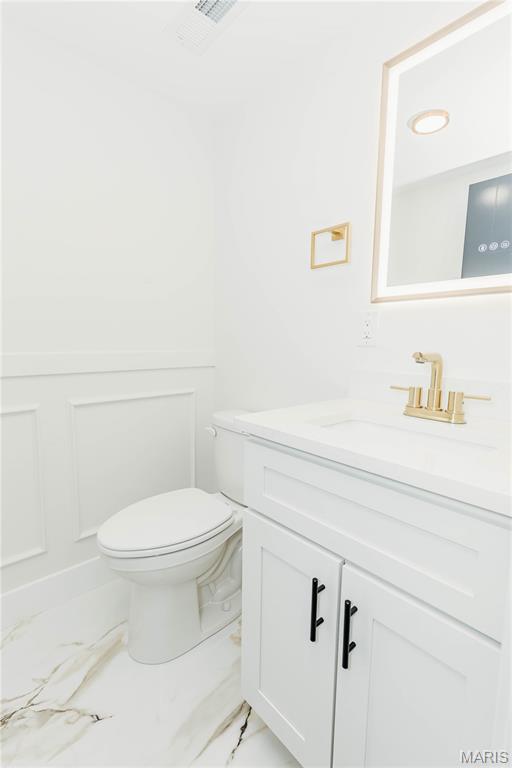
Modern new construction with high-end finishes, vaulted ceilings, and a layout designed for everyday living. This 4-bedroom home offers a functional floor plan with bright, open spaces throughout. The foyer welcomes you with a staircase featuring wood-finish risers, carpeted treads, and a contemporary cable railing system, accented by gold-tone fixtures. The main level connects the great room, dining area, and kitchen. The kitchen includes a large island, quartz countertops, black farmhouse sink with a spring-neck faucet, upgraded black stainless appliances, a black-framed pantry door with frosted glass, and built-ins with coffee bar potential. The dining area is surrounded by windows with direct access to a covered composite deck. A main-level half bath off the foyer features marble tile and upgraded millwork. Upstairs includes four bedrooms, a laundry room with double windows, and an open landing suited for a sitting area or flex space with a statement light fixture. The hall bath features a dual vanity with wood-finish cabinetry, quartz countertops, and brass-tone fixtures. The primary suite includes high ceilings, large windows, a walk-in closet with built-in shelving, and a private bath with a freestanding soaking tub with a floor-mounted faucet and handheld sprayer, a tiled walk-in shower with glass enclosure and rain shower head, and a dual vanity with gold-tone fixtures. Second-level rooms feature slanted vaulted ceilings with upper windows providing natural light. Additional features include a walk-in pantry with built-ins, under-stair storage, and double-door hall closets near the secondary bedrooms. The primary suite is positioned separately for added privacy. The garage includes a paneled door with frosted glass inserts, concrete flooring, recessed lighting, and a window for natural light.
Property Details
Interior
Exterior
Utilities
Financial Details
School District
Location
Get DirectionsContact Oakhaus
A specialist will respond within 1 business hour.
Similar Properties

Listing information is deemed reliable but not guaranteed and should be independently verified. IDX information provided by MARIS MLS. Listing courtesy of Martin Signature Group, LLC. Listed by Brandi Martin.
MLS# MIS26046013 · Key: MIS207643578 · Last updated: Sep 9, 2026
© 2026 MARIS MLS. All rights reserved. The data relating to real estate for sale on this website comes in part from the Broker Reciprocity Program of MARIS MLS. Real estate listings held by brokerage firms other than Keller Williams Local are marked with the Broker Reciprocity logo.