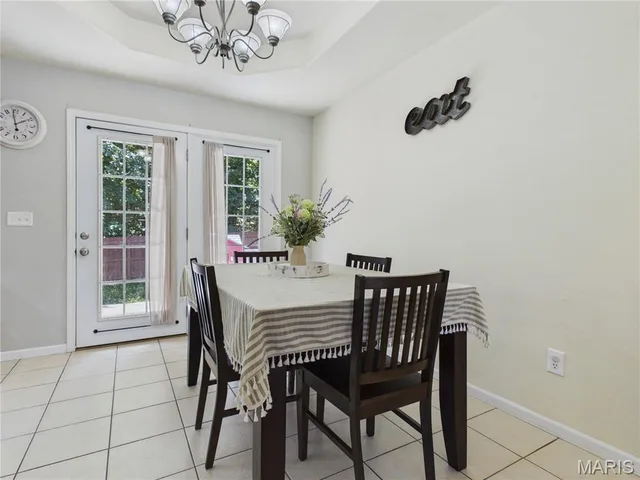
21079 Hideaway Lane
About This Property
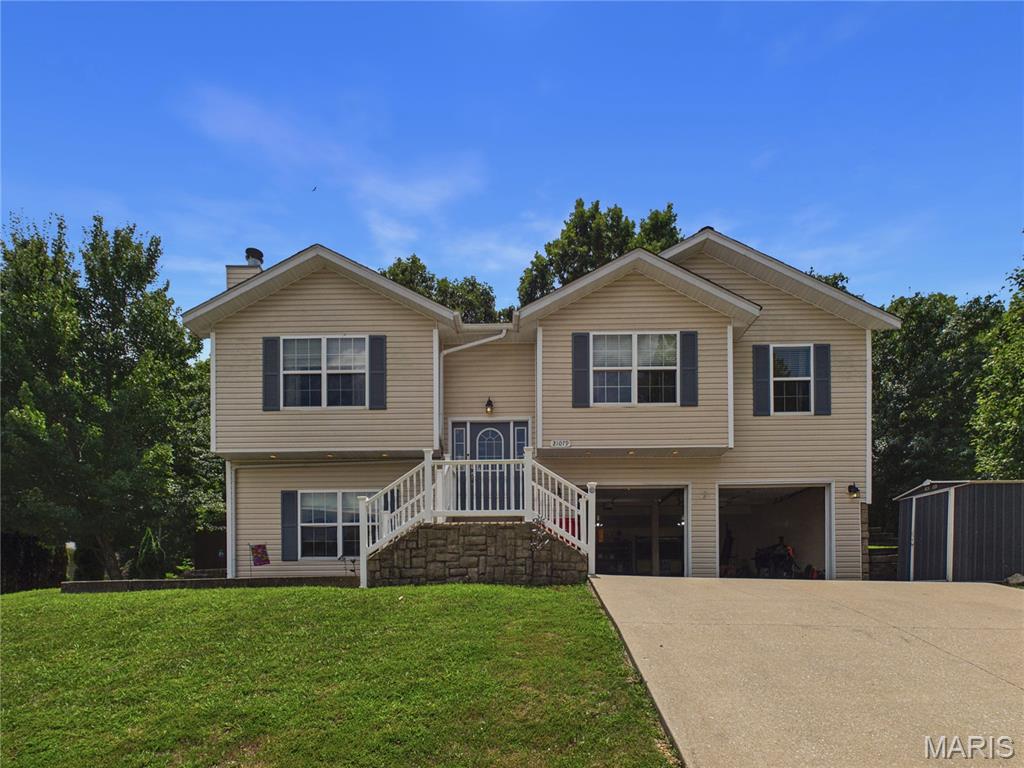
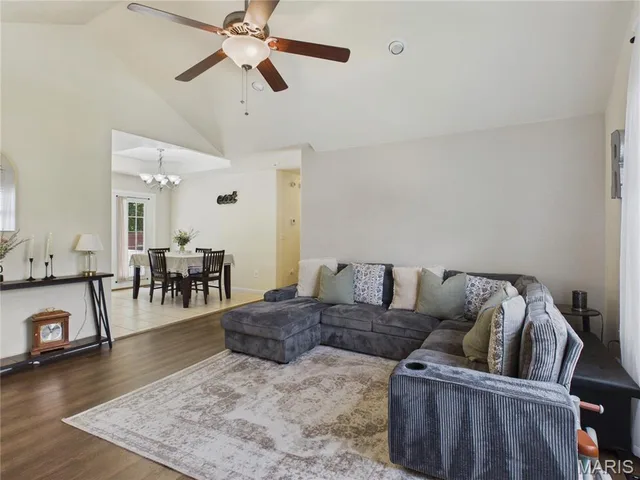
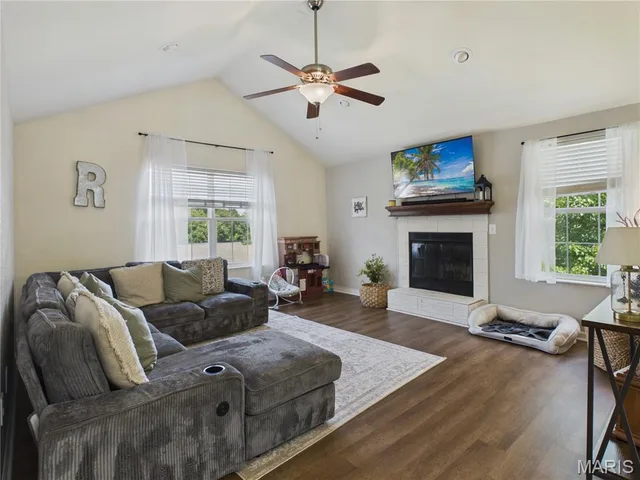
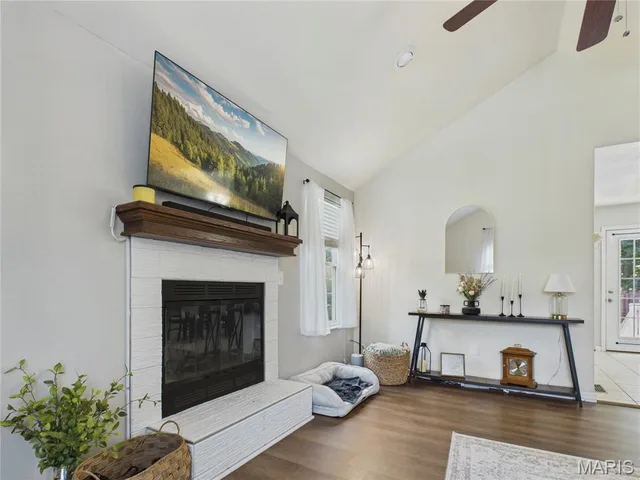
Welcome to this beautifully maintained 4-bedroom, 3-bathroom home offering a spacious, functional floor plan with flexible living space, thoughtful details, and a fenced backyard. From the moment you arrive, you'll appreciate the inviting curb appeal and the comfortable layout designed for both everyday living and entertaining. Step inside to a welcoming living room featuring vaulted ceilings, durable laminate flooring installed in 2024, and a wood-burning fireplace that creates a warm focal point during cooler months. The open feel and abundant natural light make this the perfect gathering space for family and friends. The eat-in kitchen offers plenty of room for preparing meals and entertaining guests. Features include new stainless steel refrigerator black appliances, a deep stainless steel corner sink, coffered ceiling, ample cabinetry, generous counter space, and direct access to the rear deck, making indoor-outdoor entertaining simple. Whether you're hosting a cookout or enjoying your morning coffee, the deck provides a great extension of the living space. The spacious primary suite serves as a relaxing retreat with elegant, coffered ceilings, a large walk-in closet, dual vanities, a jetted soaking tub, separate shower, and plenty of storage. Two additional main-level bedrooms feature decorative ceilings, large windows that provide abundant natural light, and easy access to the full hall bathroom. The finished walkout lower level adds exceptional flexibility to the home. A large fourth bedroom with its own closet and full bathroom could easily function as a second primary suite, guest quarters, family room, recreation room, home office, workout space, or private living area. With its own exterior entrance, this level provides excellent separation for guests or multigenerational living while still remaining connected to the rest of the home. The laundry area is also conveniently located on the lower level. Outside, the fenced backyard provides space for children, pets, gardening, or outdoor entertaining. Enjoy evenings around a fire pit, weekend barbecues, or simply relaxing while appreciating the privacy of the backyard. The deck overlooks the yard and provides an ideal setting for gatherings throughout the year. This home offers the combination of comfortable living spaces, flexible room options, and timeless features that today's buyers are looking for. You'll enjoy added comfort knowing the roof is just 2 years old. Whether you're searching for room to grow, space to entertain, or a layout that can adapt to your changing needs, this property is ready to welcome you home and as a bonus provides easy access to Fort Leonard Wood for those looking for convenience to post and local amenities. Schedule your private showing today and discover everything this wonderful property has to offer. Measurements are approximate.
Property Details
Interior
Exterior
Utilities
Financial Details
School District
Location
Get DirectionsContact Oakhaus
A specialist will respond within 1 business hour.
Similar Properties
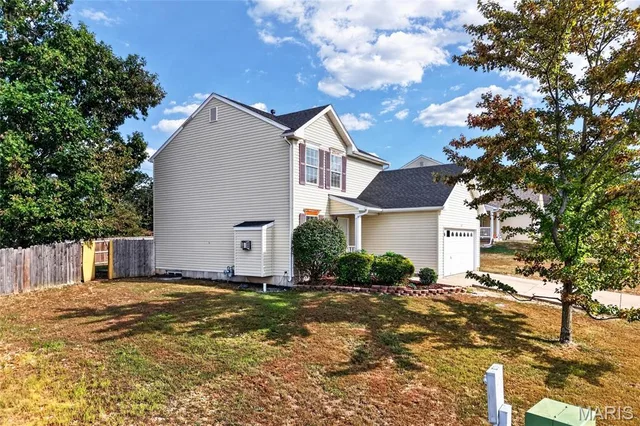
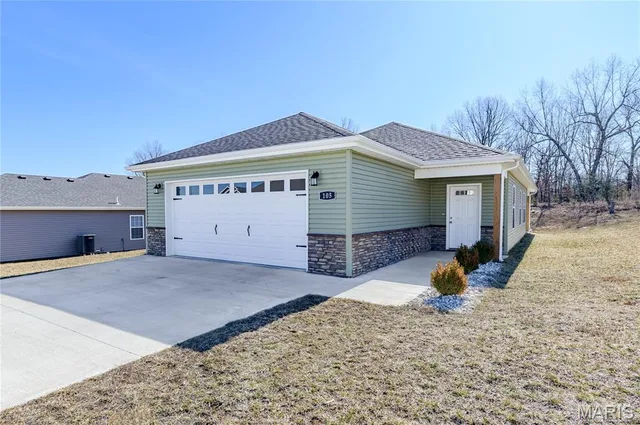
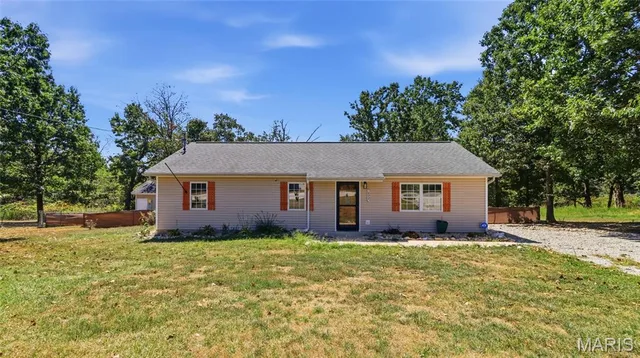
Listing information is deemed reliable but not guaranteed and should be independently verified. IDX information provided by MARIS MLS. Listing courtesy of EXP Realty LLC. Listed by Leeann Anderson.
MLS# MIS26046472 · Key: MIS207664536 · Last updated: Aug 4, 2026
© 2026 MARIS MLS. All rights reserved. The data relating to real estate for sale on this website comes in part from the Broker Reciprocity Program of MARIS MLS. Real estate listings held by brokerage firms other than Keller Williams Local are marked with the Broker Reciprocity logo.