162 Sawmill Road
About This Property
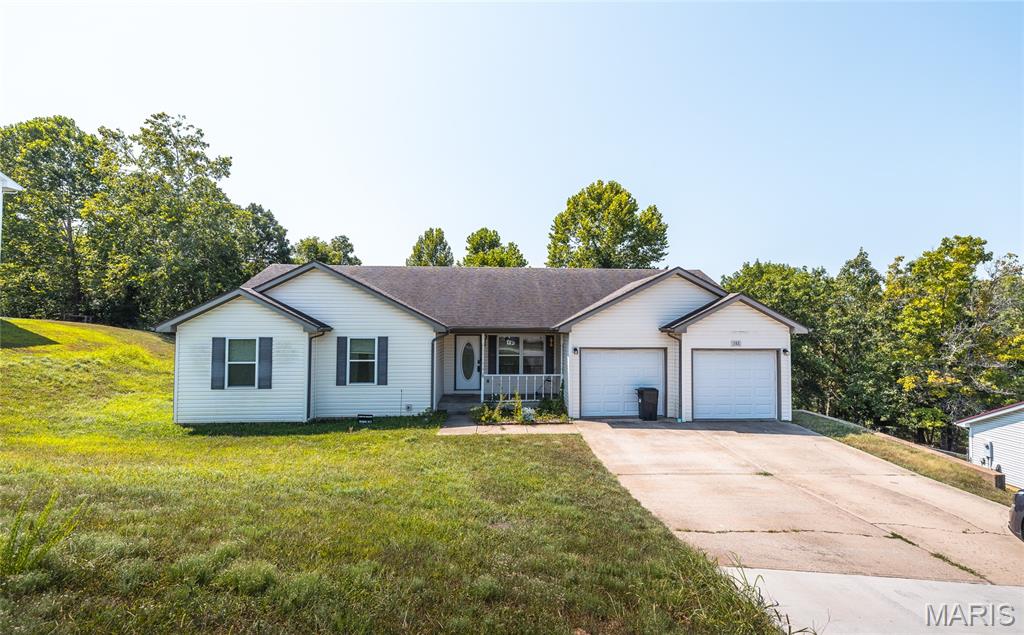
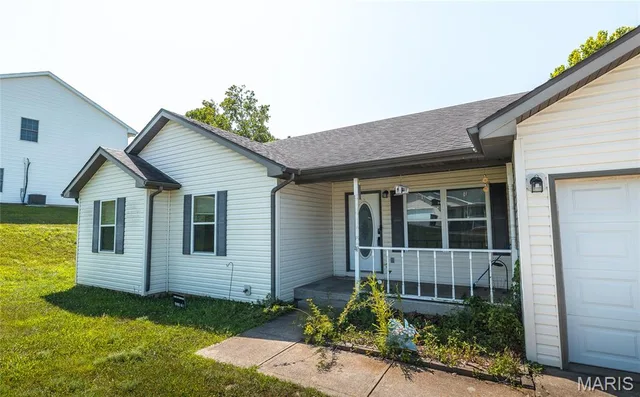
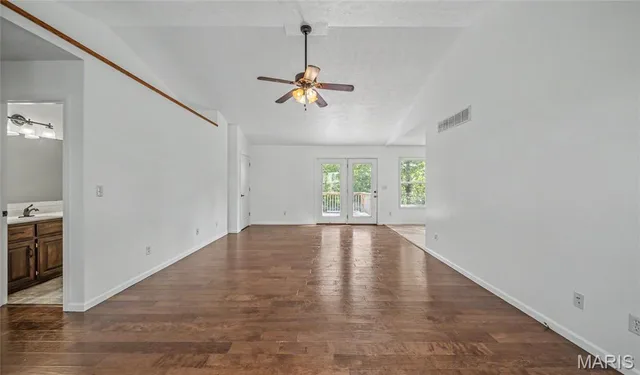
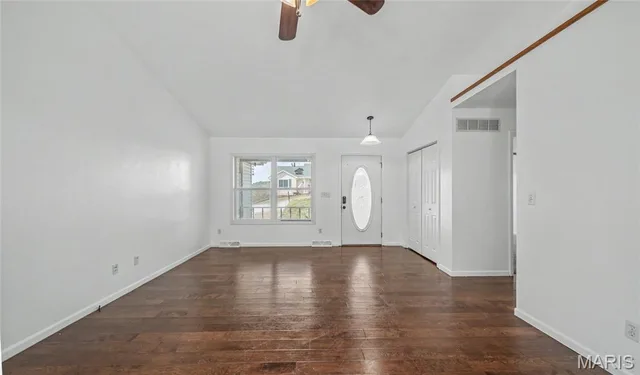
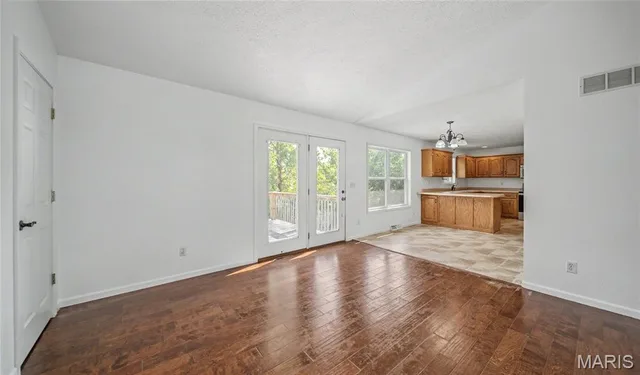
Welcome to this beautifully maintained 4-bedroom, 3-bath home located in one of St. Robert's most desirable subdivisions, offering the perfect combination of space, style, and convenience. Just minutes from the main gate of Fort Leonard Wood and close to shopping, restaurants, and everyday amenities, this home is perfectly situated for an easy commute and comfortable lifestyle. The inviting covered front porch sets the tone for the warmth you'll find inside. Luxury vinyl plank flooring flows throughout the main living areas, creating a modern look that's both durable and easy to maintain, while plush carpet adds comfort to each bedroom. The spacious kitchen is designed for everyday living and entertaining, featuring stainless steel appliances, ample cabinet space, and plenty of room to gather. As an added bonus, the washer and dryer are included, making your move even more convenient. The fully finished walkout basement expands your living space with a huge family room that's perfect for movie nights, game days, or hosting guests. Step outside to enjoy the fully fenced backyard, complete with both a patio and a brand-new, fully replaced deck, providing the perfect setting for outdoor dining, relaxing, or entertaining friends and family. Whether you're looking for extra room to grow or a move-in-ready home in an unbeatable location near Fort Leonard Wood, this property delivers everything you've been searching for. Don't miss your chance to own this exceptional St. Robert home—schedule your private showing today and experience all it has to offer!
Property Details
Interior
Exterior
Utilities
Financial Details
School District
Location
Get DirectionsContact Oakhaus
A specialist will respond within 1 business hour.
Similar Properties
Listing information is deemed reliable but not guaranteed and should be independently verified. IDX information provided by MARIS MLS. Listing courtesy of EXP Realty LLC. Listed by Nicholas Lein.
MLS# MIS26046647 · Key: MIS207673344 · Last updated: Aug 31, 2026
© 2026 MARIS MLS. All rights reserved. The data relating to real estate for sale on this website comes in part from the Broker Reciprocity Program of MARIS MLS. Real estate listings held by brokerage firms other than Keller Williams Local are marked with the Broker Reciprocity logo.