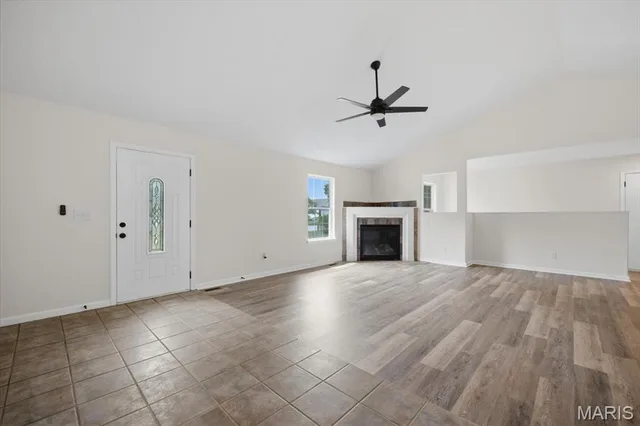
20250 Harlequin Lane
About This Property
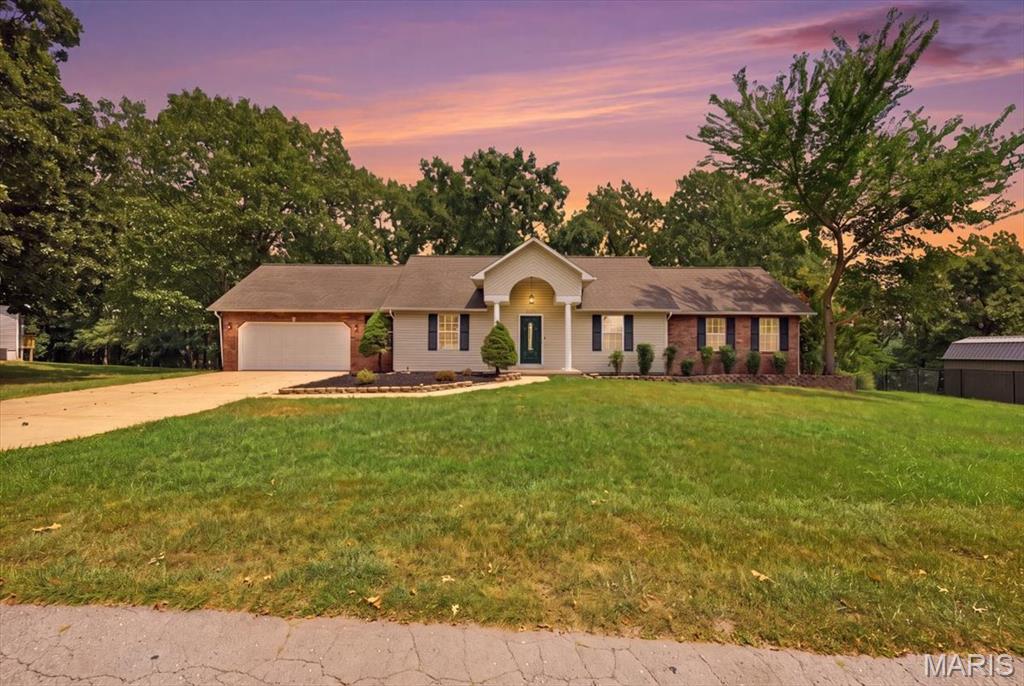
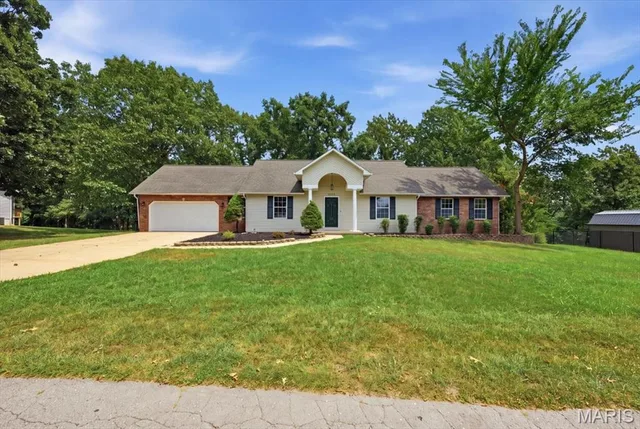
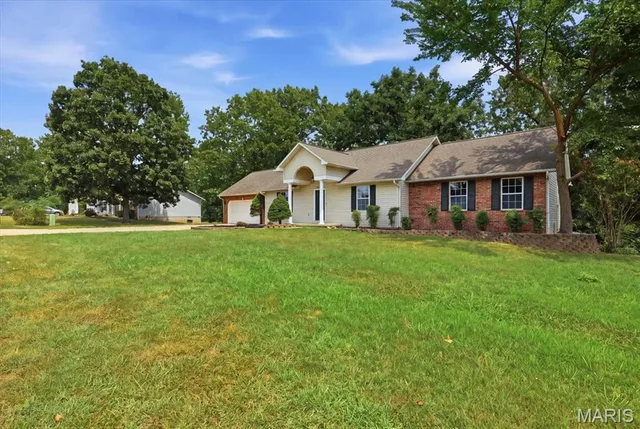
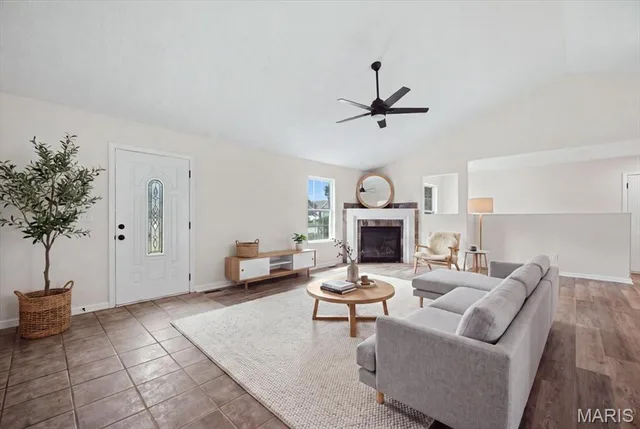
Welcome home to this freshly rehabbed 5-bedroom, 3-bath ranch offering over 3,000 square feet of finished living space on just over an acre! Designed for comfortable everyday living and effortless entertaining, the main level features an open floor plan with vaulted ceilings, laminate flooring, and a cozy corner gas fireplace. The updated kitchen offers ceramic tile flooring, oak cabinetry, a breakfast bar, and a spacious walk-in pantry. The main-floor primary suite includes a vaulted ceiling, walk-in closet, and private bath with tile flooring and a walk-in shower, while two additional bedrooms and a full bath provide plenty of room for family or guests. The finished walk-out lower level expands the living space with a fourth bedroom, large family room with stove-style fireplace, an additional potential primary suite with an oversized walk-in closet and custom shelving, plus a full bath featuring a full size tub and separate shower. Outside, enjoy the large back deck, covered patio, expansive flat backyard, and fenced area—perfect for kids, pets, gatherings, and relaxing. Extra parking provides room for a boat, RV, or recreational toys. Freshly updated and truly move-in ready, this spacious home is just waiting for a new family to make it their own!
Property Details
Interior
Exterior
Utilities
Financial Details
School District
Location
Get DirectionsContact Oakhaus
A specialist will respond within 1 business hour.
Similar Properties
Listing information is deemed reliable but not guaranteed and should be independently verified. IDX information provided by MARIS MLS. Listing courtesy of Homebound Realty LLC. Listed by Dominic Franke.
MLS# MIS26047081 · Key: MIS207695742 · Last updated: Jul 31, 2026
© 2026 MARIS MLS. All rights reserved. The data relating to real estate for sale on this website comes in part from the Broker Reciprocity Program of MARIS MLS. Real estate listings held by brokerage firms other than Keller Williams Local are marked with the Broker Reciprocity logo.