104 Ballew Lane
About This Property
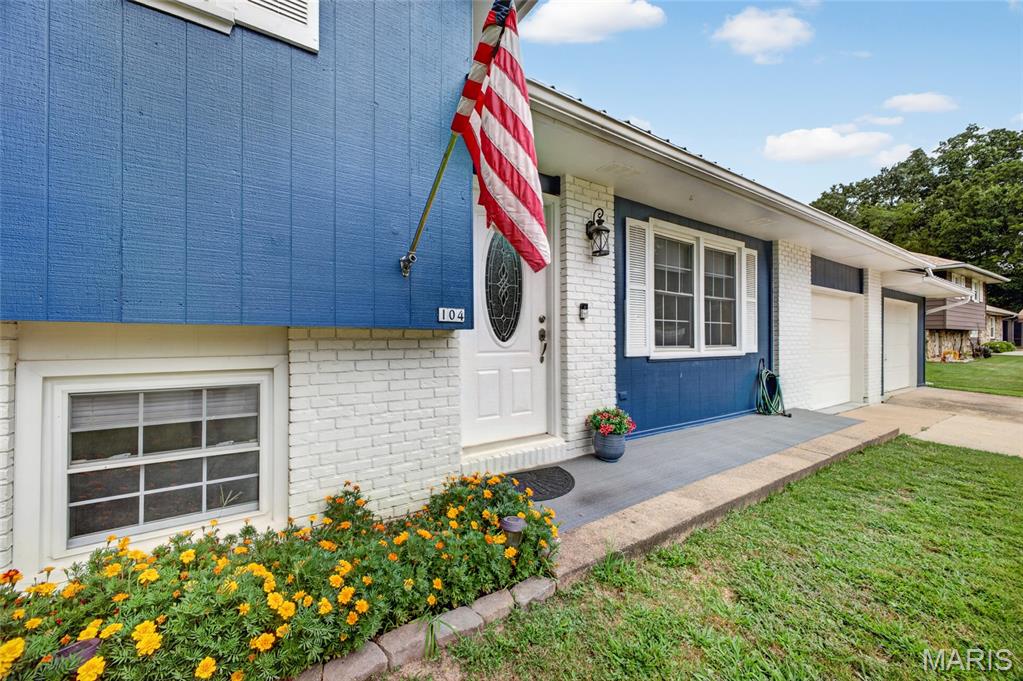
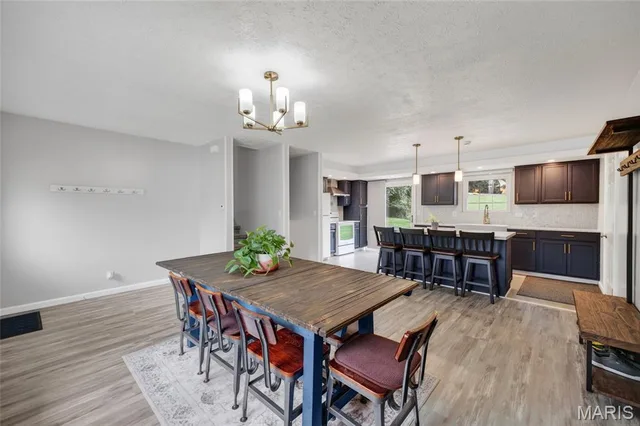
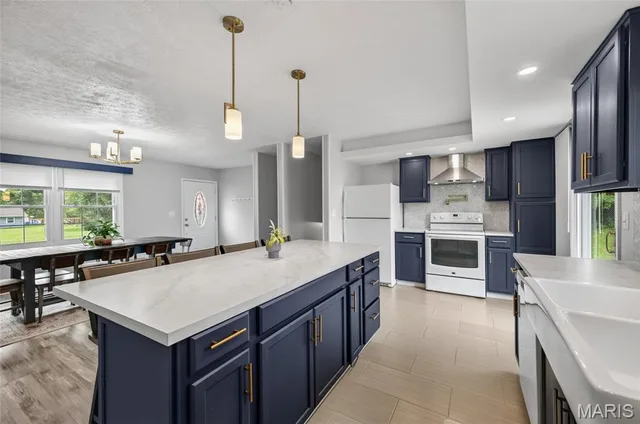
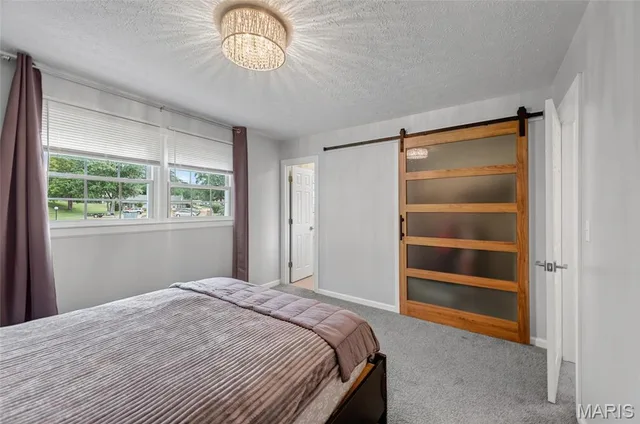
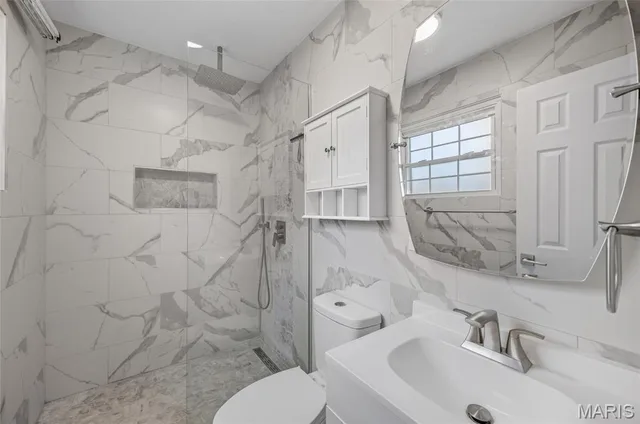
Welcome to a home where modern design meets everyday comfort! This beautifully updated 3-bedroom, 2.5-bath residence has been thoughtfully renovated from top to bottom, offering a truly move-in ready experience with stylish finishes and exceptional attention to detail. Enter to discover newer luxury vinyl plank flooring, double-hung double tilt windows, and plush carpeting throughout, creating a warm, inviting atmosphere. At the heart of the home is a stunning, fully updated kitchen featuring a designer backsplash, elegant gold fixtures, a sleek range hood, convenient pot filler, and eye-catching soffit lighting with customizable color-changing features to set the perfect mood for entertaining or relaxing at home. Upstairs, you'll find three generously sized bedrooms, including a luxurious primary suite with a spa-inspired bathroom featuring dramatic floor-to-ceiling tile. A beautifully renovated full bath serves the additional bedrooms with equally stylish, modern finishes. The finished lower level has been completely refreshed and provides versatile living space ideal for a family room, home office, fitness area, or media room. Additional improvements include a new metal roof (2023), newer water softener and water heater, updated thermostat and weather stripping, an oversized laundry room, and the oversized garages offer epoxy paint finished flooring. Combining thoughtful upgrades, modern style, and everyday functionality, this exceptional home is ready for its next owner. Schedule your private showing today and experience everything it has to offer before it's gone!
Property Details
Interior
Exterior
Utilities
Financial Details
School District
Location
Get DirectionsContact Oakhaus
A specialist will respond within 1 business hour.
Similar Properties

Listing information is deemed reliable but not guaranteed and should be independently verified. IDX information provided by MARIS MLS. Listing courtesy of Walker Real Estate Team. Listed by Debbie Austin.
MLS# MIS26047691 · Key: MIS207727308 · Last updated: Aug 31, 2026
© 2026 MARIS MLS. All rights reserved. The data relating to real estate for sale on this website comes in part from the Broker Reciprocity Program of MARIS MLS. Real estate listings held by brokerage firms other than Keller Williams Local are marked with the Broker Reciprocity logo.