14795 Private Drive 1122 St James Missouri 3 bedroom 2 bathroom home for sale listed at $330,000
View Photos
ACTIVE
$330,000
MLS# MIS26048680

14795 Private Drive 1122

St James, MO 65559· Phelps County
Timber Ridge Sub
3
Bedrooms
2
Bathrooms
1765.00
Sq Ft
2014
Year Built
2.93 acres
Lot Size
1.0 Car
Garage
0 Days
On Market
$1,081/yr
Est. Taxes
$0/None
HOA Fee
August 10, 2026
Listed

About This Property

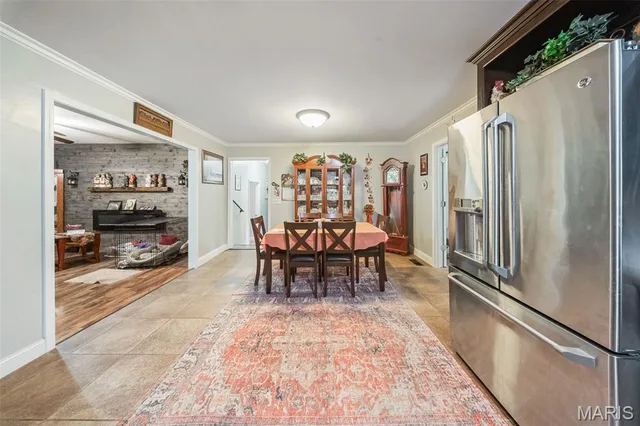
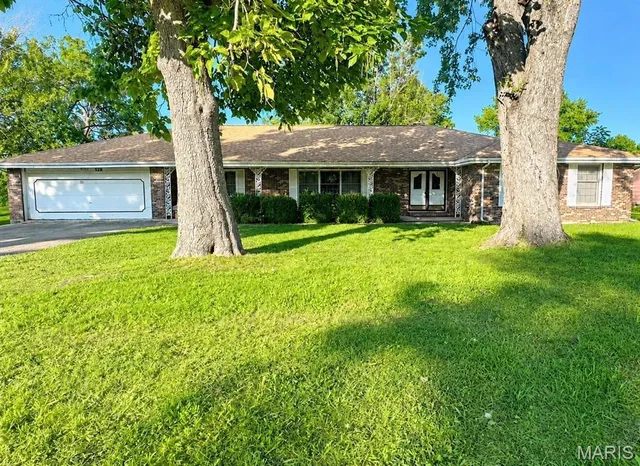
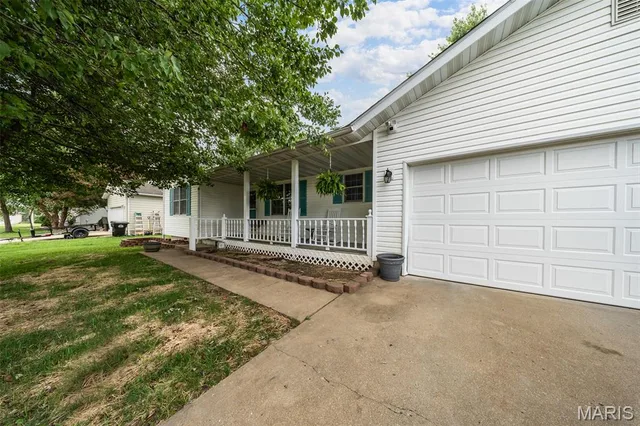
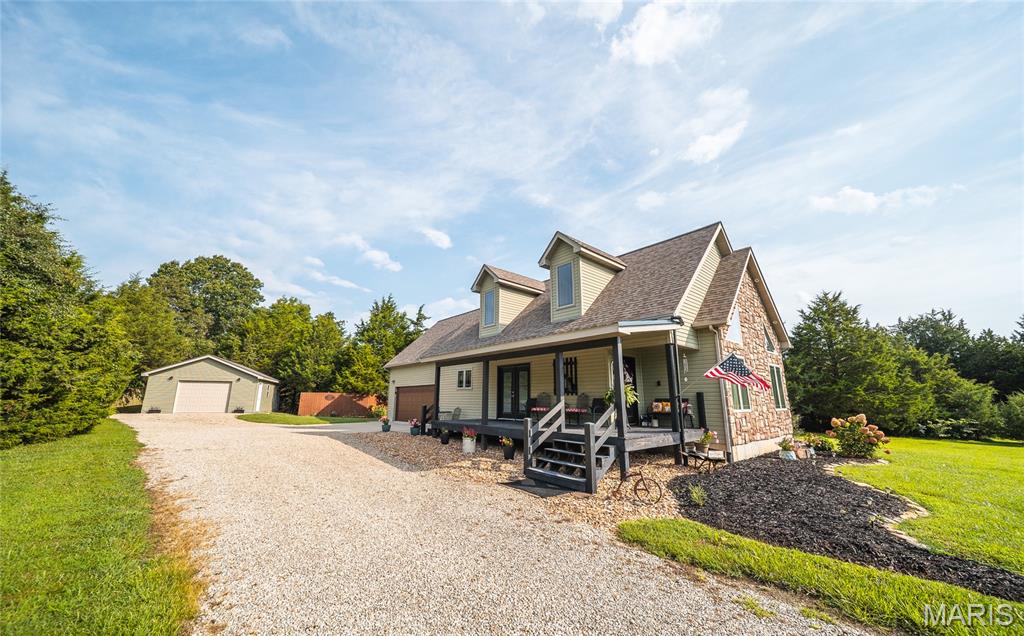
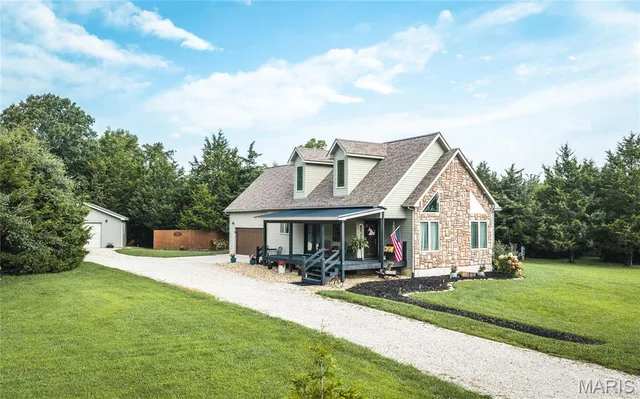
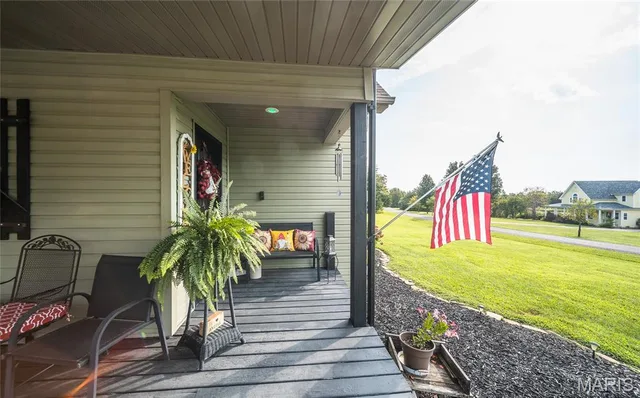
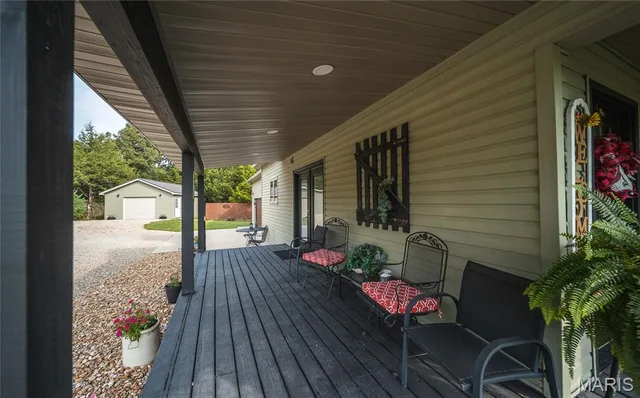
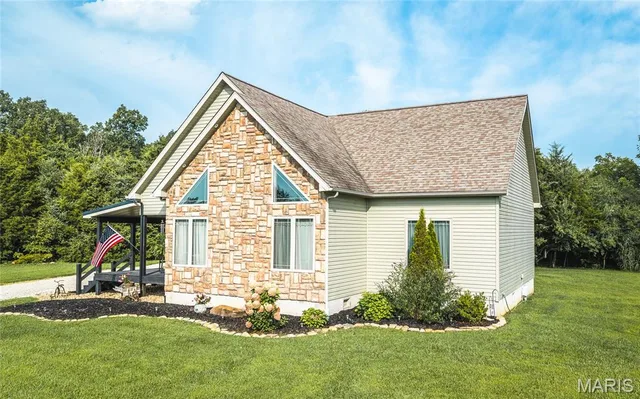
Welcome home to this beautiful custom-built 3-bedroom, 2-bath, 1.5-story home nestled on approximately 2.93 acres. This unique floorplan offers an impressive living room featuring vaulted ceilings, oversized windows that fill the space with natural light, and a spectacular floor-to-ceiling stone gas fireplace as the centerpiece. Gorgeous rock accents and a complementary stone archway create a warm, inviting atmosphere. The spacious kitchen and dining area is designed for both everyday living and entertaining, with an abundance of custom cabinetry, stainless steel appliances, a large center island with a slide-in stove/oven, and ample workspace. A large walk-in pantry with a pocket door adds even more storage. The private upstairs master suite serves as a peaceful retreat, complete with a spacious bedroom, walk-in closet, and a full en-suite bath. On the main level, you'll find two generously sized guest bedrooms, a full guest bathroom, and a large laundry room with ceramic tile flooring. There's an oversized 2-car attached garage with a built-in tornado shelter, a detached one car garage/workshop and a large, level yard backing to mature trees and beautiful landscaping. Built in 2014, this rustic home combines character, comfort, and modern conveniences in a peaceful country setting. Homes like this don't come along often—schedule your private showing today!

Property Details

Property TypeResidential
Property SubtypeSingle Family Residence
StyleCraftsman
ConstructionConcrete, Frame, Lap Siding, Stone Veneer, Vinyl Siding
LevelsOne and One Half
Year Built2014
Bedrooms3
Bathrooms Full2
Main Level Beds2
Sq Ft (Living)1765.00
Total Rooms8
Garage1.0 Car
Lot Size2.93 Acres
Lot Dimensions2.93
SubdivisionTimber Ridge Sub
CountyPhelps
Parcel Number71-03-1.0-02-000-000-013.000

Interior

Interior Features
Ceiling Fan(s)Double VanityEat-in KitchenHigh CeilingsKitchen IslandLaminate CountersOpen Floorplan
Appliances
DishwasherDisposalMicrowaveFree-Standing Electric OvenFree-Standing Electric RangeRefrigeratorElectric Water HeaterWater Softener
HeatingElectric, Forced Air
CoolingCeiling Fan(s), Central Air, Electric
FireplaceYes (1)
Fireplace FeaturesGas, Living Room, Stone

Exterior

Exterior Features
Gray Water SystemPrivate YardRain Gutters
Patio & Porch
CoveredDeck
Lot Features
Back YardCorner LotFront YardLandscapedLevelWetlands

Utilities

SewerSeptic Tank
WaterWell
Electric220 Volts
UtilitiesElectricity Connected, Propane Leased, Sewer Connected, Water Connected

Financial Details

List Price$330,000
Original Price$325,000
Annual Taxes$1,081 (2025)
HOA Fee$0/None
HOA NameTimber Ridge Subdivision
Listing TermsCash, Conventional, FHA, USDA, VA Loan
PossessionClose Of Escrow
HOA Amenities
None

School District

Waynesville R-VI
DESE 2025
Accredited
Missouri DESE · Waynesville, MO · Grades PK-12 · 5,910 students
Website
93.8%
4-yr Grad Rate
2.4 vs state
19.9
ACT Score
At state avg
77.3%
Attendance
1.2 vs state
Academic Performance
ELA Proficiency (HS)
54.6%+1.5 vs state
Algebra I Proficiency
46.8%+1.4 vs state
Biology Proficiency
35.6%-1.8 vs state
Dropout Rate
0.8%-0.6 vs state
After Graduation
4-Year College
32.6%-1.1 vs state
2-Year College
20.0%
Employment
20.3%
Military Service
5.5%
District Resources
Student / Teacher Ratio
18.0:1+2.0 vs state
Spending per Pupil
$12,769-2445.3 vs state
Avg. Teacher Experience
13.9 yrs
Military-Connected Students
35.1%
Request Information

Contact Oakhaus

A specialist will respond within 1 business hour.

Optional — we can answer by email instead. We only text you about what you check below, and each is a separate choice.

Military Options

Listing information is deemed reliable but not guaranteed and should be independently verified. IDX information provided by MARIS MLS. Listing courtesy of Acar Real Estate, Inc. Listed by Angela Nappier.

MLS# MIS26048680 · Key: MIS207768454 · Last updated: Aug 10, 2026

© 2026 MARIS MLS. All rights reserved. The data relating to real estate for sale on this website comes in part from the Broker Reciprocity Program of MARIS MLS. Real estate listings held by brokerage firms other than Keller Williams Local are marked with the Broker Reciprocity logo.