123 Phoenix Avenue St Robert Missouri 4 bedroom 3 bathroom home for sale listed at $275,000
View Photos
ACTIVE
$275,000
MLS# MIS26050552

123 Phoenix Avenue

St Robert, MO 65584· Pulaski County
Point Third Add
4
Bedrooms
3
Bathrooms
2626.00
Sq Ft
1997
Year Built
0.34 acres
Lot Size
2.0 Car
Garage
0 Days
On Market
$1,328/yr
Est. Taxes
September 5, 2026
Listed

About This Property

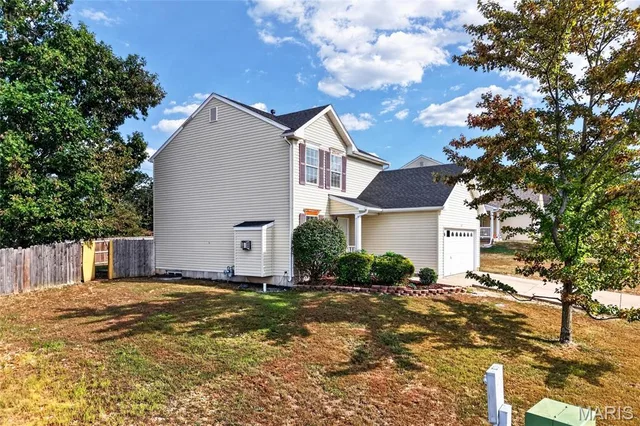
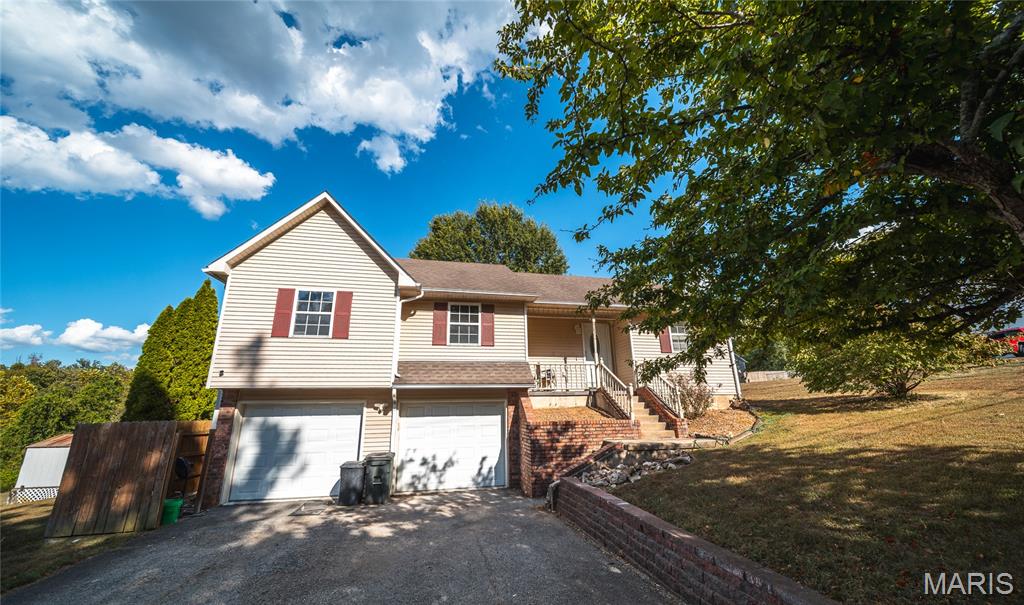
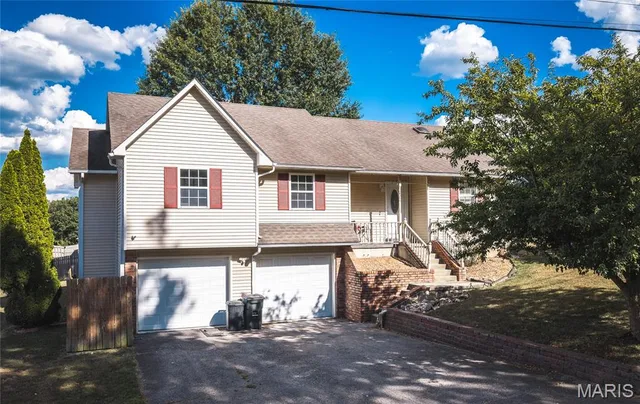
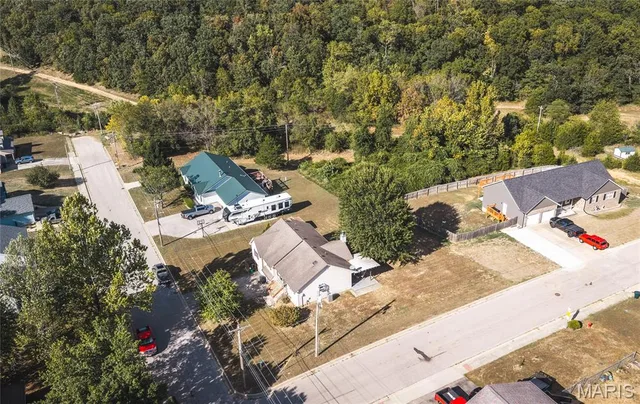
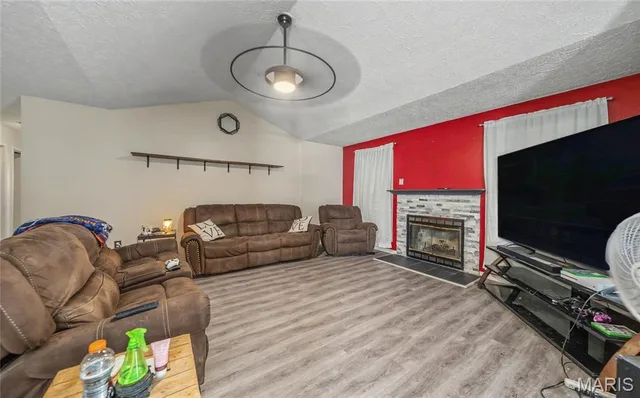
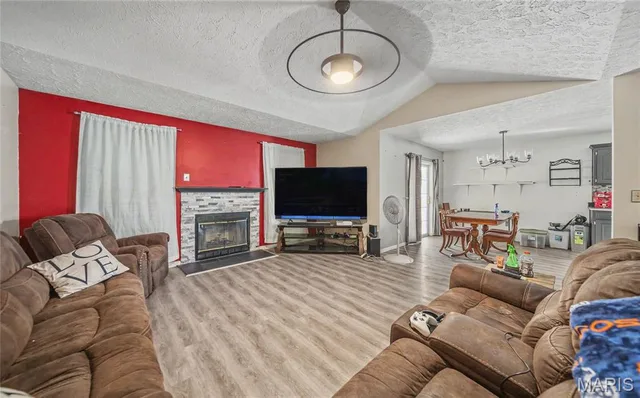
Welcome home to this spacious 4-bedroom, 3-bath multi-level home located in a popular neighborhood just minutes from the Fort Leonard Wood main gate, schools, shopping, restaurants, and everyday conveniences. Situated on a desirable corner lot, this home offers plenty of space to spread out while keeping you close to everything you need. Step inside to an inviting open floor plan where vaulted ceilings create a bright, airy atmosphere throughout the main living area. Luxury vinyl plank flooring provides a stylish, low-maintenance finish, while comfortable carpet in the bedrooms creates cozy private spaces. The kitchen is ready for everyday meals and entertaining with stainless steel appliances, ample workspace, and an easy flow into the dining and living areas. The multi-level design provides flexibility for a variety of lifestyles. Downstairs, the spacious basement family room offers the perfect setting for movie nights, a game room, play area, or additional entertaining space. Luxury vinyl plank flooring continues throughout the basement for a cohesive, updated look. With four bedrooms, three bathrooms, multiple living areas, and a convenient location near Fort Leonard Wood, this home delivers the space and versatility you've been searching for. Schedule your private showing today and see everything this home has to offer!

Property Details

Property TypeResidential
Property SubtypeSingle Family Residence
StyleSplit Foyer, Traditional
ConstructionVinyl Siding
LevelsMulti/Split
Year Built1997
Bedrooms4
Bathrooms Full3
Main Level Beds3
Sq Ft (Living)2626.00
Total Rooms14
Garage2.0 Car
Lot Size0.34 Acres
SubdivisionPoint Third Add
CountyPulaski
Parcel Number10-8.0-27-000-003-008-004

Interior

Interior Features
Ceiling Fan(s)Double VanityEat-in KitchenHigh CeilingsKitchen/Dining Room ComboLever FaucetsOpen FloorplanPantryVaulted Ceiling(s)Walk-In Closet(s)
Appliances
Stainless Steel Appliance(s)DishwasherDisposalMicrowaveElectric OvenElectric RangeRefrigeratorWater Heater
HeatingElectric, Heat Pump
CoolingCeiling Fan(s), Central Air, Electric
FireplaceYes (1)
Fireplace FeaturesLiving Room, Wood Burning
BasementBathroom, Finished, Partial, Sleeping Area

Exterior

Patio & Porch
Front PorchPatio
Lot Features
Back YardCorner LotFew TreesGentle Sloping

Utilities

SewerPublic Sewer
WaterPublic
ElectricOther

Financial Details

List Price$275,000
Original Price$275,000
Annual Taxes$1,328 (2025)
Listing TermsCash, Conventional, FHA, Other, USDA, VA Loan
PossessionClose Of Escrow, Negotiable

School District

Waynesville R-VI
DESE 2025
Accredited
Missouri DESE · Waynesville, MO · Grades PK-12 · 5,910 students
Website
93.8%
4-yr Grad Rate
2.4 vs state
19.9
ACT Score
At state avg
77.3%
Attendance
1.2 vs state
Academic Performance
ELA Proficiency (HS)
54.6%+1.5 vs state
Algebra I Proficiency
46.8%+1.4 vs state
Biology Proficiency
35.6%-1.8 vs state
Dropout Rate
0.8%-0.6 vs state
After Graduation
4-Year College
32.6%-1.1 vs state
2-Year College
20.0%
Employment
20.3%
Military Service
5.5%
District Resources
Student / Teacher Ratio
18.0:1+2.0 vs state
Spending per Pupil
$12,769-2445.3 vs state
Avg. Teacher Experience
13.9 yrs
Military-Connected Students
35.1%
Request Information

Contact Oakhaus

A specialist will respond within 1 business hour.

Optional — we can answer by email instead. We only text you about what you check below, and each is a separate choice.

Military Options

Listing information is deemed reliable but not guaranteed and should be independently verified. IDX information provided by MARIS MLS. Listing courtesy of EXP Realty LLC. Listed by Tasha McBride.

MLS# MIS26050552 · Key: MIS207864478 · Last updated: Sep 5, 2026

© 2026 MARIS MLS. All rights reserved. The data relating to real estate for sale on this website comes in part from the Broker Reciprocity Program of MARIS MLS. Real estate listings held by brokerage firms other than Keller Williams Local are marked with the Broker Reciprocity logo.