17080 Lensman Road St Robert Missouri 5 bedroom 3 bathroom home for sale listed at $349,900
View Photos
$349,900
MLS# MIS26051488

17080 Lensman Road

St Robert, MO 65584· Pulaski County
Sawmill Rdg Plat #3
5
Bedrooms
3
Bathrooms
2912.00
Sq Ft
2000
Year Built
0.45 acres
Lot Size
2.0 Car
Garage
0 Days
On Market
$1,374/yr
Est. Taxes
August 12, 2026
Listed

About This Property

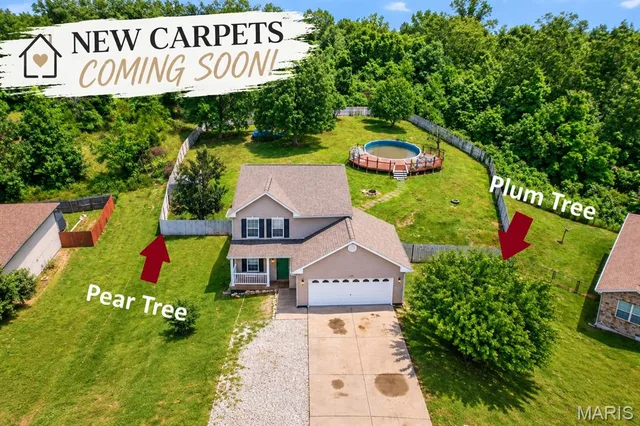
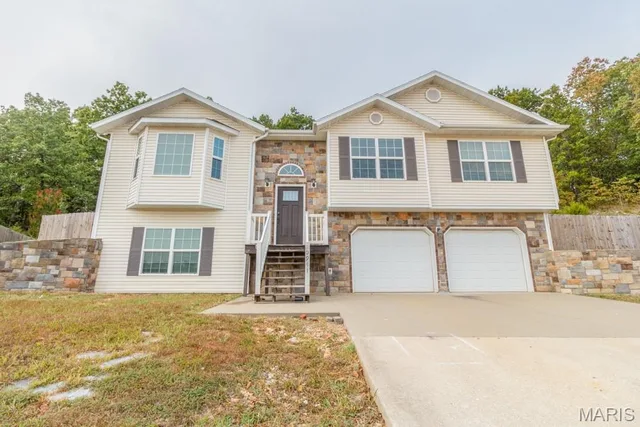
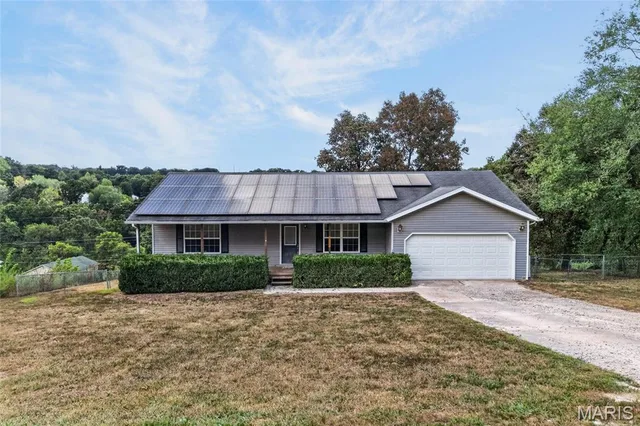
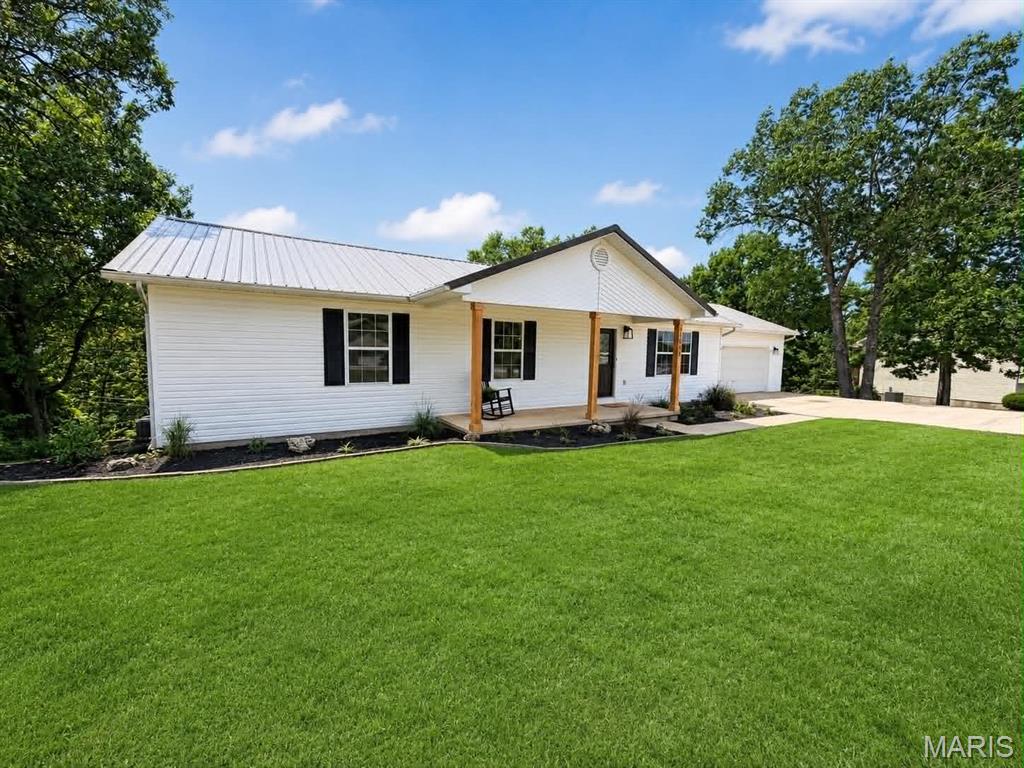
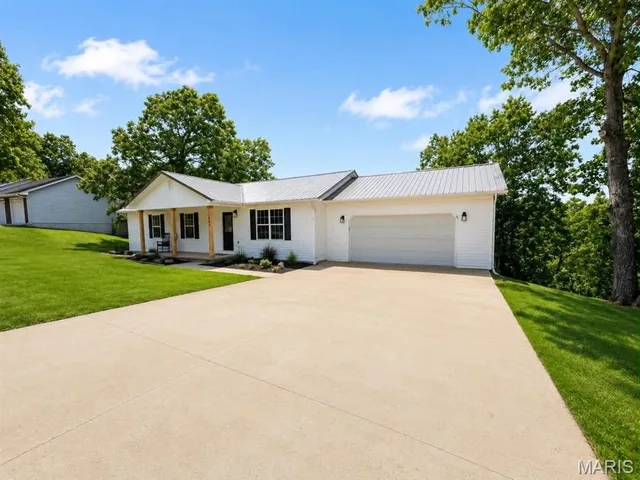
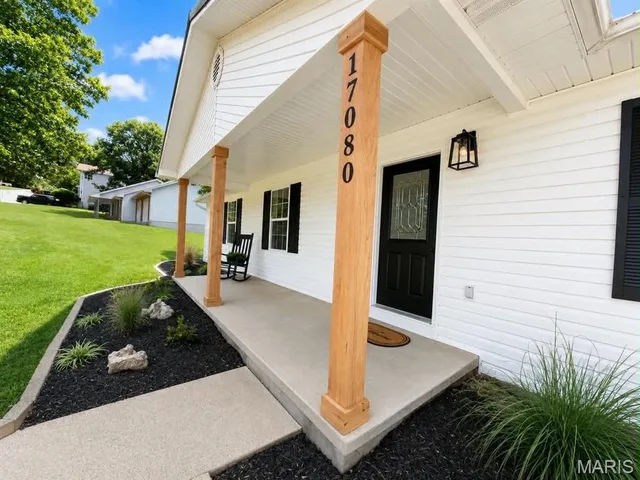
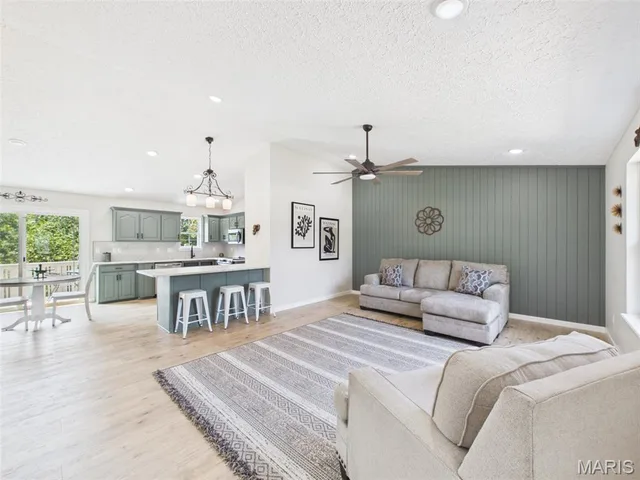
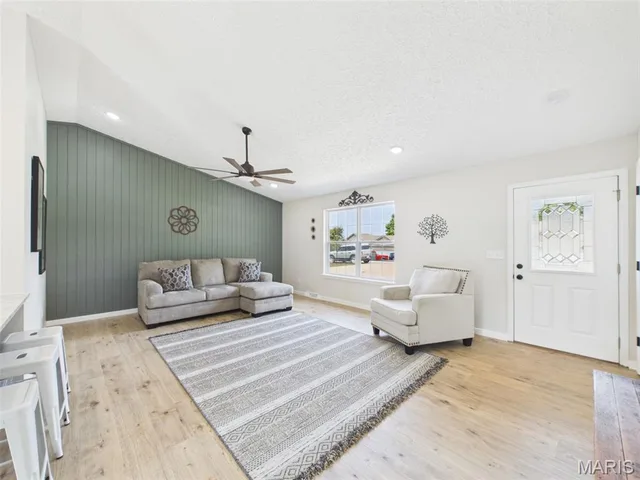
LIGHT, BRIGHT & AIRY WITH A WHOLE LOT OF WOW! That’s exactly what you’ll find in this beautifully refreshed 5-bedroom, 3-bath home! Taken from ordinary to extraordinary in true G & J Homes LLC fashion, this home is packed with thoughtful updates, stylish finishes, and plenty of space to spread out. Step inside and immediately notice the fresh, bright feel with beautiful paint selections, eye-catching accent walls, luxury plank flooring, and updated cabinetry in the perfect shade of green. The refreshed kitchen shines with new appliances, updated finishes, and a pantry that adds the extra storage every kitchen needs. The updates continue into the bathrooms but just wait until you head downstairs! The brand-new finished basement adds an incredible amount of living space with the home’s 4th and 5th true bedrooms, a full bathroom, and an oversized family room ready for movie nights, game days, entertaining, or simply gathering together. And the WOW doesn’t stop inside! Enjoy a beautiful front porch accented with cedar, freshly landscaped flower beds, a chain-link fenced area, and a convenient walk-out basement. Fresh. Stylish. Spacious. And anything but ordinary. The list of updates truly goes on and on — this is one you need to see in person!

Property Details

Property TypeResidential
Property SubtypeSingle Family Residence
StyleRanch
ConstructionFrame, Vinyl Siding
LevelsOne
Year Built2000
Bedrooms5
Bathrooms Full3
Main Level Beds3
Sq Ft (Living)2912.00
Total Rooms13
Garage2.0 Car
Lot Size0.45 Acres
Lot Dimensions0x0
SubdivisionSawmill Rdg Plat #3
CountyPulaski
Parcel Number10-4.0-17-000-000-011-053

Interior

Interior Features
BarBreakfast BarCathedral Ceiling(s)Open FloorplanPantryRecessed LightingWalk-In Closet(s)
HeatingElectric, Forced Air
CoolingCentral Air
Basement8 ft + Pour, Bathroom, Partially Finished, Full, Storage Space, Walk-Out Access

Exterior

Patio & Porch
DeckPatioPorch
Lot Features
Adjoins Wooded Area

Utilities

SewerPublic Sewer
WaterPublic
ElectricSingle Phase, 220 Volts
UtilitiesElectricity Connected, Sewer Connected, Water Connected

Financial Details

List Price$349,900
Original Price$349,900
Annual Taxes$1,374 (2025)
Listing TermsCash, Conventional, FHA, VA Loan
PossessionClose Of Escrow

School District

Waynesville R-VI
DESE 2025
Accredited
Missouri DESE · Waynesville, MO · Grades PK-12 · 5,910 students
Website
93.8%
4-yr Grad Rate
2.4 vs state
19.9
ACT Score
At state avg
77.3%
Attendance
1.2 vs state
Academic Performance
ELA Proficiency (HS)
54.6%+1.5 vs state
Algebra I Proficiency
46.8%+1.4 vs state
Biology Proficiency
35.6%-1.8 vs state
Dropout Rate
0.8%-0.6 vs state
After Graduation
4-Year College
32.6%-1.1 vs state
2-Year College
20.0%
Employment
20.3%
Military Service
5.5%
District Resources
Student / Teacher Ratio
18.0:1+2.0 vs state
Spending per Pupil
$12,769-2445.3 vs state
Avg. Teacher Experience
13.9 yrs
Military-Connected Students
35.1%
Request Information

Contact Oakhaus

A specialist will respond within 1 business hour.

Optional — we can answer by email instead. We only text you about what you check below, and each is a separate choice.

Military Options

Listing information is deemed reliable but not guaranteed and should be independently verified. IDX information provided by MARIS MLS. Listing courtesy of NextHome Team Ellis. Listed by Lisa Ellis.

MLS# MIS26051488 · Key: MIS207909220 · Last updated: Aug 12, 2026

© 2026 MARIS MLS. All rights reserved. The data relating to real estate for sale on this website comes in part from the Broker Reciprocity Program of MARIS MLS. Real estate listings held by brokerage firms other than Keller Williams Local are marked with the Broker Reciprocity logo.