16975 Lensman Road
About This Property
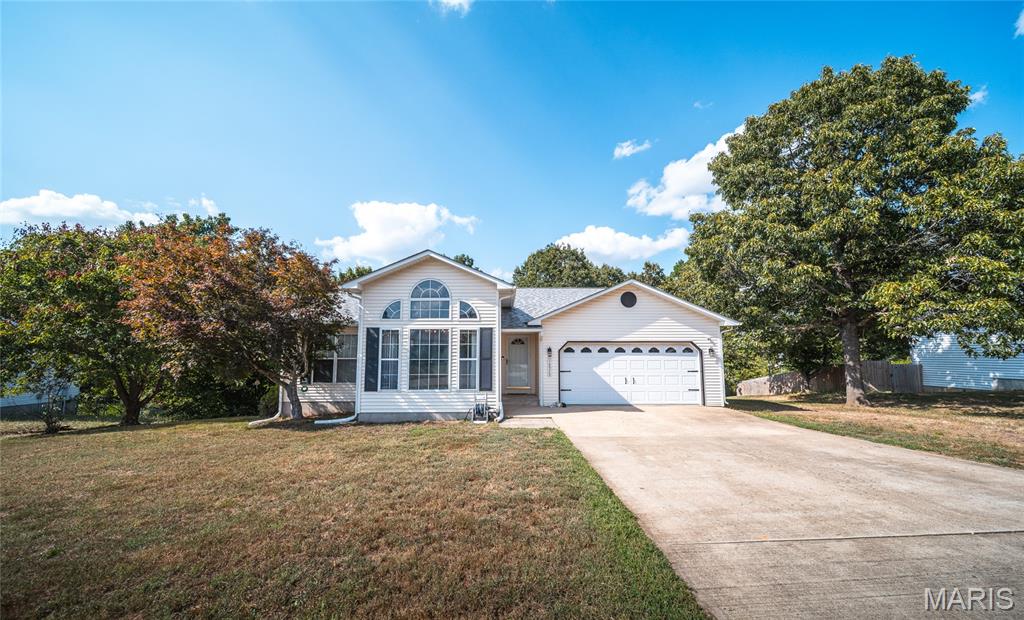
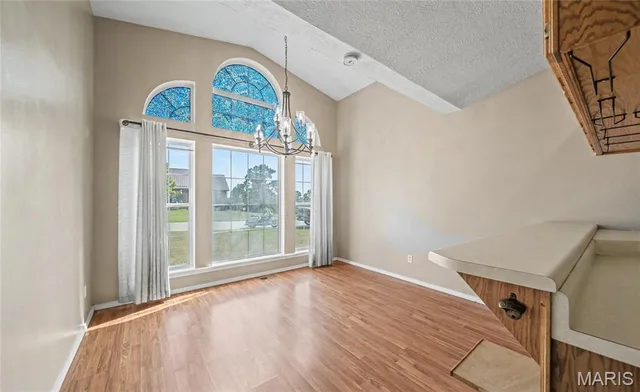
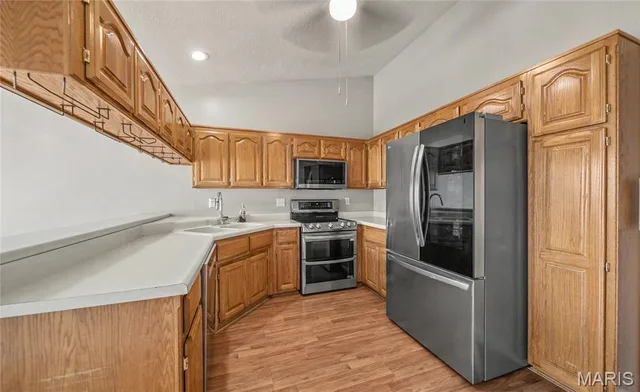
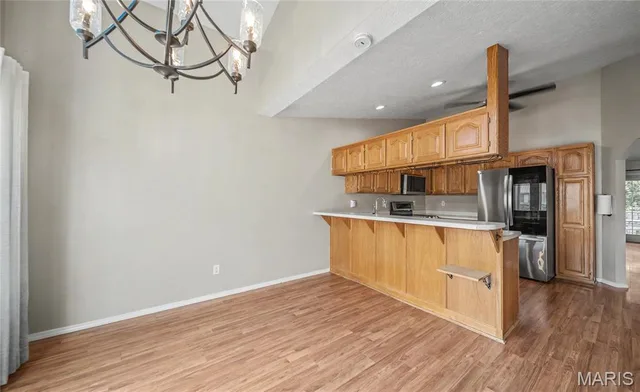
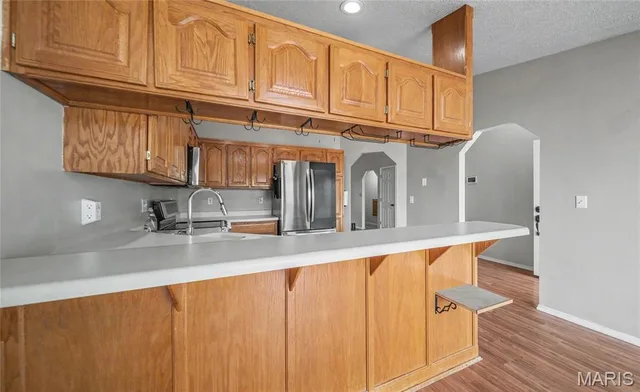
Welcome home to this spacious and versatile 3-bedroom, 2-bathroom property located in a desirable neighborhood just minutes from the Fort Leonard Wood main gate, shopping, restaurants, and everyday conveniences. With an inviting open floor plan, multiple living areas, and additional unfinished space ready for your personal touch, this home offers comfort, convenience, and plenty of room to grow. The main living area flows seamlessly into the kitchen, creating a welcoming space for gathering, entertaining, or relaxing at home. New stainless-steel appliances give the kitchen a fresh, updated feel, while durable linoleum flooring runs throughout the main living areas. Each bedroom features comfortable carpeting for a cozy retreat. The generously sized primary bedroom provides plenty of space to unwind and features a private en suite bathroom with a dual vanity and large walk-in closet, offering excellent storage and everyday convenience. Downstairs, a second living area provides even more flexibility—perfect for a family room, game room, home theater, or entertaining space. The basement also includes a large unfinished area already equipped with a toilet and sink, along with components for a future shower. Finish the space to suit your needs and create even more usable living space. With its convenient location near Fort Leonard Wood, shopping and dining, spacious layout, updated kitchen appliances, and room for future expansion, this home has so much to offer. Schedule your private showing today and come see the possibilities for yourself!
Property Details
Interior
Exterior
Utilities
Financial Details
School District
Location
Get DirectionsContact Oakhaus
A specialist will respond within 1 business hour.
Similar Properties
Listing information is deemed reliable but not guaranteed and should be independently verified. IDX information provided by MARIS MLS. Listing courtesy of EXP Realty LLC. Listed by Michael Odle.
MLS# MIS26052643 · Key: MIS207968493 · Last updated: Oct 4, 2026
© 2026 MARIS MLS. All rights reserved. The data relating to real estate for sale on this website comes in part from the Broker Reciprocity Program of MARIS MLS. Real estate listings held by brokerage firms other than Keller Williams Local are marked with the Broker Reciprocity logo.