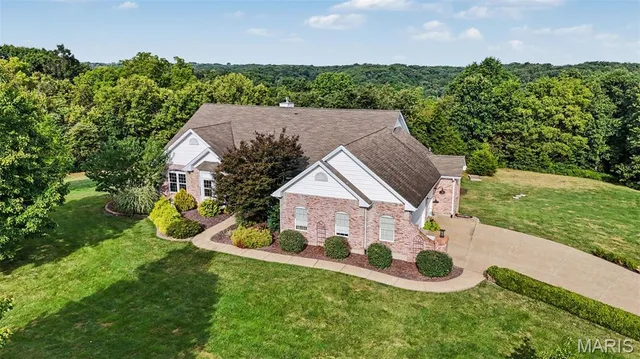
3401 Judith Ridge Road
About This Property
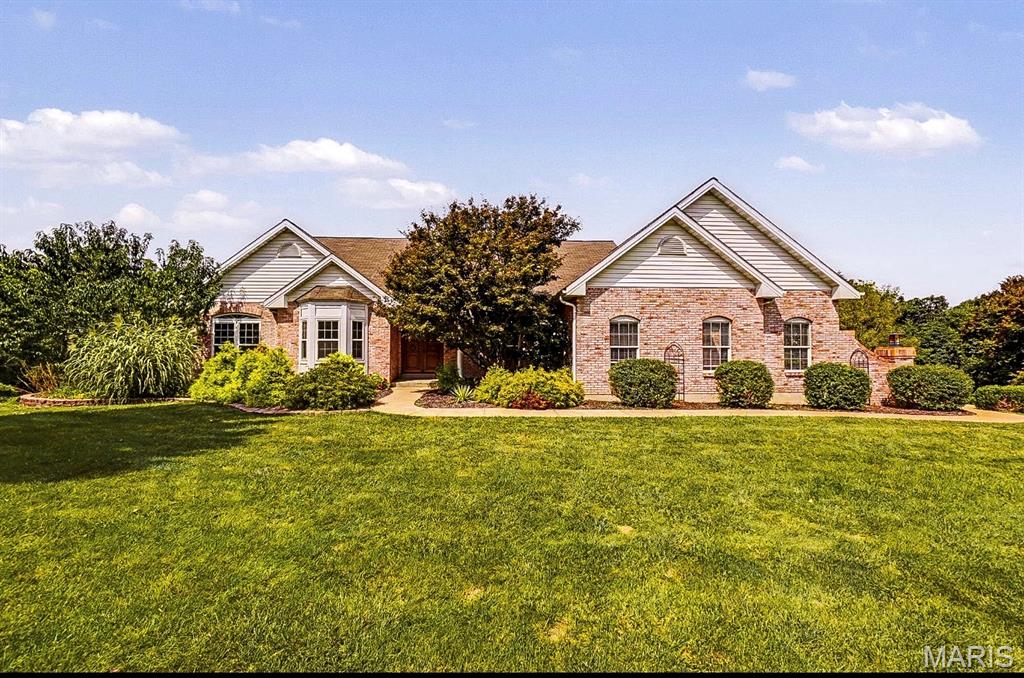
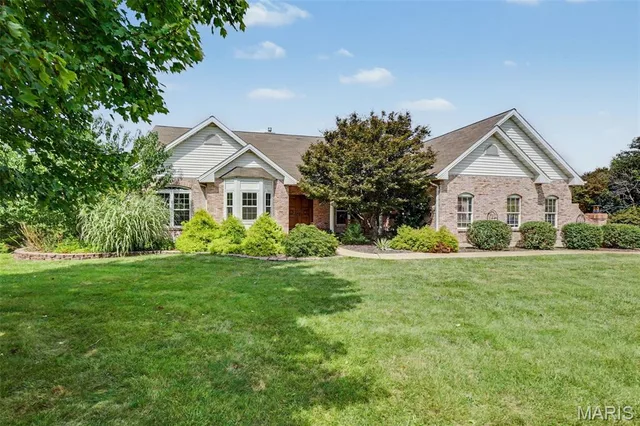
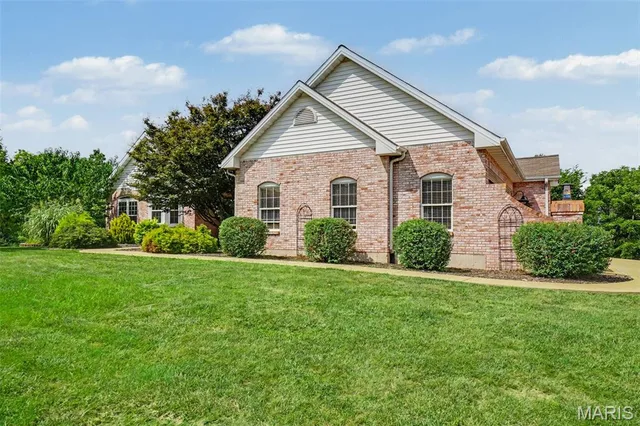
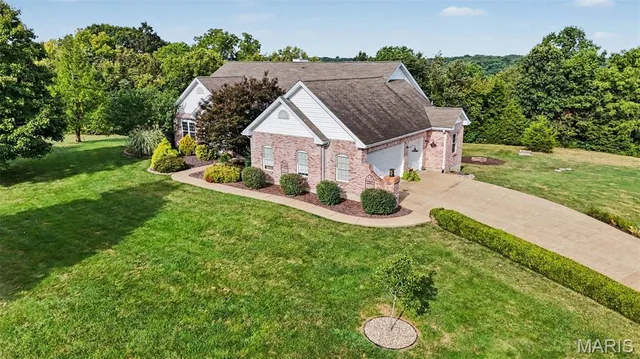
A rare opportunity to own an exceptional atrium ranch nestled on 5.48 private acres. Located along a private street, this remarkable property offers a beautiful combination of refined interiors, expansive living spaces, and a peaceful setting surrounded by a blend of partially cleared grounds and mature woods. From the moment you enter through the impressive double wood doors, you’ll appreciate the architectural character and quality details throughout. Beautiful hardwood flooring flows through much of the home, complemented by 9.5-foot ceilings in select rooms and vaulted ceilings in others. The main level features newer windows throughout, with the exception of the dramatic atrium window wall, and several new light fixtures add a fresh, sophisticated touch.The heart of the home is the open-concept kitchen and living area. The beautifully appointed kitchen features an oversized island, abundant cabinetry, gorgeous quartz countertops, tiled backsplashes, two pantries, and appliances that stay. A dedicated eating area provides additional space for casual dining, while the patio door opens directly to the impressive 14’ x 16’ deck, creating a seamless connection for entertaining and enjoying the surrounding acreage.The living room is truly spectacular, highlighted by a dramatic wall of atrium windows that fills the space with natural light and a striking gas fireplace with stone extending all the way to the ceiling. A formal dining room and gracious foyer complete the elegant main-level entertaining spaces.The luxurious primary suite is designed as a private retreat. Double doors provide an elegant entrance to the suite, which includes two walk-in closets and a beautifully renovated spa-like bathroom featuring a double vanity with exquisite onyx countertops, an onyx shower, linen closet, and porcelain tile flooring. Two additional spacious main-level bedrooms feature large windows and beautiful hardwood flooring. The renovated common bathroom features a granite countertop vanity and porcelain tile, offering both style and functionality. The spacious main-level laundry room includes a sink, closet, and plenty of additional room for storage and organization. The finished lower level offers an exceptional extension of the home’s living space, featuring two additional bedrooms with full-sized windows, a family room, full bathroom, and second kitchen—ideal for guests, multigenerational living, extended family, or entertaining. The lower level family room features access to the rear patio! A massive storage area provides an abundance of additional space and convenient secondary access to the oversized three-car garage. A workbench and existing wood shelving remain, providing excellent functionality for projects, hobbies, organization, and storage. Double doors from the storage area also provide easy access to the backyard for lawn equipment and outdoor necessities. Outside, the acreage provides a rare sense of privacy and tranquility. Enjoy morning coffee or evening gatherings on the spacious deck, relax around the backyard fire pit, or explore the wooded portions of this remarkable property. Another rarity is that this subdivision only has 13 homes and each one is required to have a minimum of 4.5acres = you have a little space between you! With its impressive atrium design, beautifully renovated bathrooms, quartz and onyx finishes, newer windows, multiple living spaces, two kitchens, oversized three-car garage also with workbench area, expansive storage, and 5.48 acres of privacy, this distinctive property offers a level of space, flexibility, and setting that is truly difficult to find! EXCEPTIONAL in both design and setting, this is acreage living elevated!
Property Details
Interior
Exterior
Utilities
Financial Details
Location
Get DirectionsContact Oakhaus
A specialist will respond within 1 business hour.
Similar Properties
Listing information is deemed reliable but not guaranteed and should be independently verified. IDX information provided by MARIS MLS. Listing courtesy of RE/MAX Alliance. Listed by Amy Sujanani.
MLS# MIS26055754 · Key: MIS208119514 · Last updated: Sep 15, 2026
© 2026 MARIS MLS. All rights reserved. The data relating to real estate for sale on this website comes in part from the Broker Reciprocity Program of MARIS MLS. Real estate listings held by brokerage firms other than Keller Williams Local are marked with the Broker Reciprocity logo.