Home on acreage · Carter County
19 Dazey Road
A three-bedroom home in Van Buren, on 6 acres
- 3 bedrooms
- 2 baths
- 1,767 sq ft
- 6 acres
Listed by Poplar Bluff Realty Inc · (573) 785-7600
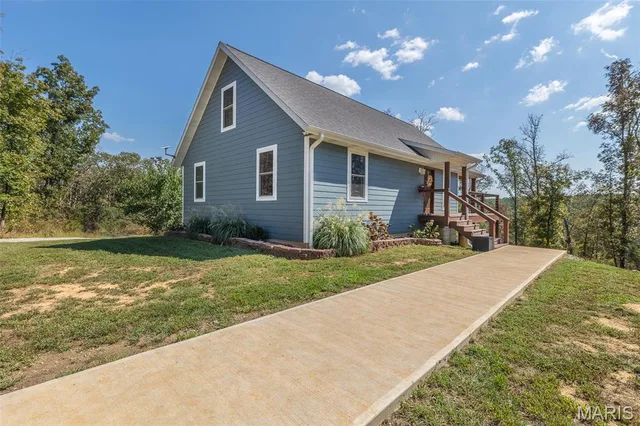
Custom built 3 bedroom 2 bath Contemporary Home in a private setting joining thousands of acres of National forest land only minutes from the Current River for tubing , canoeing , boating and fishing and a short walk down to Pine Valley Creek! This exquisite home has maintenance free metal siding and roof with covered parking for 3 cars and a storage building, Step inside into the large great room and kitchen with stainless steel appliances in the open concept see the wood burning fireplace, step out the back door and enjoy the view from the 50' covered patio- the ideal setting for peaceful mornings or entertaining. also another 20' x 18' storage building. All this privacy only minutes to town for shopping This home combines unparalleled quality with meticulous workmanship and ready for its next owner.
The home
Rooms & spaces
As reported to the MLS by Poplar Bluff Realty Inc. We confirm it before you rely on it.
- Living area
- 1,767 sq ft
- One
- Bedrooms & baths
- 3 bed, 2 baths
- 3 on the main level
- Lot
- 6 acres
- Adjoins Government Land
- Fireplace
- Fireplace
Systems & condition
What keeps it running
The roof, the heating and cooling, the water: the questions an inspection answers, and the ones worth asking before an offer.
- Built
- 2021
- Roof
- Metal
- Heating & cooling
- Forced Air
- Central Air
- Water & sewer
- Well
- Lagoon
Specifications
The details
The home
- Type
- Single Family Residence, Contemporary
- Built
- 2021
- Living area
- 1,767 sq ft
- Levels
- One
- Bedrooms
- 3
- Main-level bedrooms
- 3
- Bathrooms
- 2 baths
- Garage
- 3.0-car carport
Inside
- Fireplace
- 1
Outside & lot
- Lot size
- 6 acres
- Lot
- Adjoins Government Land, Adjoins Wooded Area
- Construction
- Metal Siding
- Roof
- Metal
Systems & utilities
- Heating
- Forced Air, Gas
- Cooling
- Central Air
- Water
- Well
- Sewer
- Lagoon
- Electric
- Single Phase
- Utilities
- Electricity Connected
Schools & community
- School district
- Van Buren R-I
- Elementary
- Van Buren Elem.
- Middle
- Van Buren High
- High school
- Van Buren High
- Subdivision
- no
The listing
- Price
- $410,000
- Price history
- Originally $425,000
- Annual taxes
- $1,056 (2025)
- Listed
- September 9, 2026
- Days on market
- 62
- Terms
- Cash, Conventional
- Sale conditions
- Listing As Is
- Disclosures
- Flood Plain No
- Parcel
- 02-7.2-35.00-000-000-001.01
- Directions
- From Van Buren take Hwy D 4 miles left on D124 the right on Dazey Lane to house immediately on left
- MLS number
- MIS26057335
Around here
Van Buren
- Town
- Van Buren
- County
- Carter County
- Subdivision
- no
- School district
- Van Buren R-I
Cost of ownership
Taxes, dues & your payment
- Property taxes
- $1,056/yr
VA, FHA, USDA and conventional loans each change the payment: the down payment, the mortgage insurance, the funding fee. Try them in the calculator, or ask us which fits.
Payments and loan options Buying with a VA loanSee this home
Let's get you through the door
Photos only show so much. We'll set up a showing at a time that works for you, and make sure you see what matters before you make an offer.
Not nearby yet — moving on orders, or from out of state? We can walk you through it on a live video call and show you whatever you ask to see.
Or call us at (573) 855-4254.
Contact Oakhaus
A specialist will respond within 1 business hour.
Similar Properties


Listing information is deemed reliable but not guaranteed and should be independently verified. IDX information provided by MARIS MLS. Listing courtesy of Poplar Bluff Realty Inc, (573) 785-7600.
MLS# MIS26057335 · Last updated: Nov 10, 2026
© 2026 MARIS MLS. All rights reserved. The data relating to real estate for sale on this website comes in part from the Broker Reciprocity Program of MARIS MLS. Real estate listings held by brokerage firms other than Keller Williams Local are marked with the Broker Reciprocity logo.