Single-family home · Laclede County
22950 Pin Oak Drive
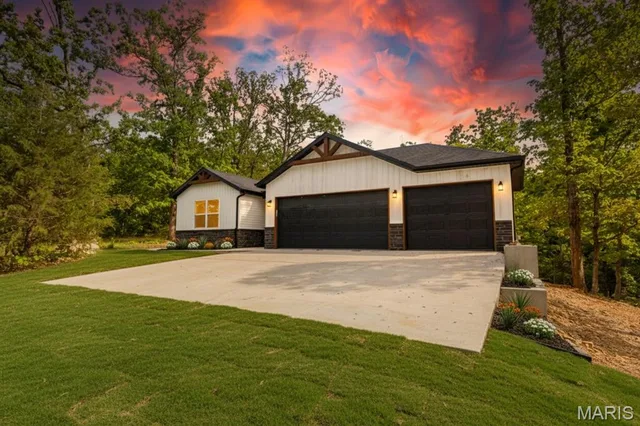
A four-bedroom home in Lebanon, with a two-car garage
- 4 bedrooms
- 2½ baths
- 2.96 acres
Listed by EXP Realty, LLC · (866) 224-1761
Imagine coming home to peaceful country living without giving up modern comfort. Built in 2022, this beautiful 4-bedroom, 2.5-bath barndominium-style home sits on nearly 3 acres in Lebanon and offers the space, style, and setting you've been looking for. Inside, the open-concept kitchen, dining, and living spaces are perfect for slow mornings with coffee at the island or gathering with family and friends. Soaring ceilings and a spacious layout give the home an airy, welcoming feel, while the split-bedroom floor plan provides privacy when you need it. Throughout is a theme of open spaces and tons of storage- large closets, an expansive garage, and ample cabinetry all create an organized atmosphere. The private Master Suite has it all, with a spacious bedroom & an ensuite bathroom that checks every box: A luxurious soaking tub, double vanity, separate tiled shower, and a private toilet area- all flowing to the huge walk-in closet. Outdoors, you'll find plenty of room for all your homesteading dreams, or simply entertaining and enjoying the peace and quiet of the country. Come experience the relaxed pace, open space, and modern country lifestyle this unique property has to offer!
The home
Rooms & spaces
As reported to the MLS by EXP Realty, LLC. We confirm it before you rely on it.
- Bedrooms & baths
- 4 bed, 2½ baths
- 4 on the main level
- Garage
- 2-car garage
- Lot
- 2.96 acres
- Corner Lot
Systems & condition
What keeps it running
The roof, the heating and cooling, the water: the questions an inspection answers, and the ones worth asking before an offer.
- Built
- 2022
- Heating & cooling
- Electric
- Central Air
- Water & sewer
- Public
- Public Sewer
Specifications
The details
The home
- Type
- Single Family Residence, Modern
- Built
- 2022
- Levels
- One
- Bedrooms
- 4
- Main-level bedrooms
- 4
- Bathrooms
- 2½ baths
- Garage
- 2-car garage
Inside
- Features
- Built-in Features, Eat-in Kitchen, High Ceilings, Kitchen Island, Open Floorplan, Soaking Tub, Walk-In Pantry
Outside & lot
- Lot size
- 2.96 acres
- Lot
- Corner Lot
- Construction
- Metal Siding, Stone Veneer
Systems & utilities
- Heating
- Electric, Forced Air
- Cooling
- Central Air, Electric
- Water
- Public
- Sewer
- Public Sewer
- Electric
- 220 Volts
- Utilities
- Electricity Connected, Sewer Connected, Water Connected
Schools & community
- School district
- Lebanon R-III
- Elementary
- Lebanon RIII
- Middle
- Lebanon Middle School
- High school
- Lebanon Sr. High
- Subdivision
- Vista Heights Sub #1
The listing
- Price
- $369,900
- Price history
- Originally $374,900
- Annual taxes
- $1,783 (2025)
- Listed
- September 22, 2026
- Days on market
- 15
- Possession
- Close Of Escrow
- Terms
- Cash, Conventional, FHA, USDA, VA Loan
- Disclosures
- Flood Plain No, No Other Known Restrictions, See Seller's Disclosure
- Parcel
- 12-4.0-17-001-001-008.000
- MLS number
- MIS26058375
Around here
Lebanon
- Town
- Lebanon
- County
- Laclede County
- Subdivision
- Vista Heights Sub #1
- School district
- Lebanon R-III
School District
Cost of ownership
Taxes, dues & your payment
- Property taxes
- $1,783/yr
VA, FHA, USDA and conventional loans each change the payment: the down payment, the mortgage insurance, the funding fee. Try them in the calculator, or ask us which fits.
Payments and loan options Buying with a VA loanSee this home
Let's get you through the door
Photos only show so much. We'll set up a showing at a time that works for you, and make sure you see what matters before you make an offer.
Not nearby yet — moving on orders, or from out of state? We can walk you through it on a live video call and show you whatever you ask to see.
Or call us at (573) 855-4254.
Contact Oakhaus
A specialist will respond within 1 business hour.
Similar Properties

Listing information is deemed reliable but not guaranteed and should be independently verified. IDX information provided by MARIS MLS. Listing courtesy of EXP Realty, LLC, (866) 224-1761.
MLS# MIS26058375 · Last updated: Oct 7, 2026
© 2026 MARIS MLS. All rights reserved. The data relating to real estate for sale on this website comes in part from the Broker Reciprocity Program of MARIS MLS. Real estate listings held by brokerage firms other than Keller Williams Local are marked with the Broker Reciprocity logo.