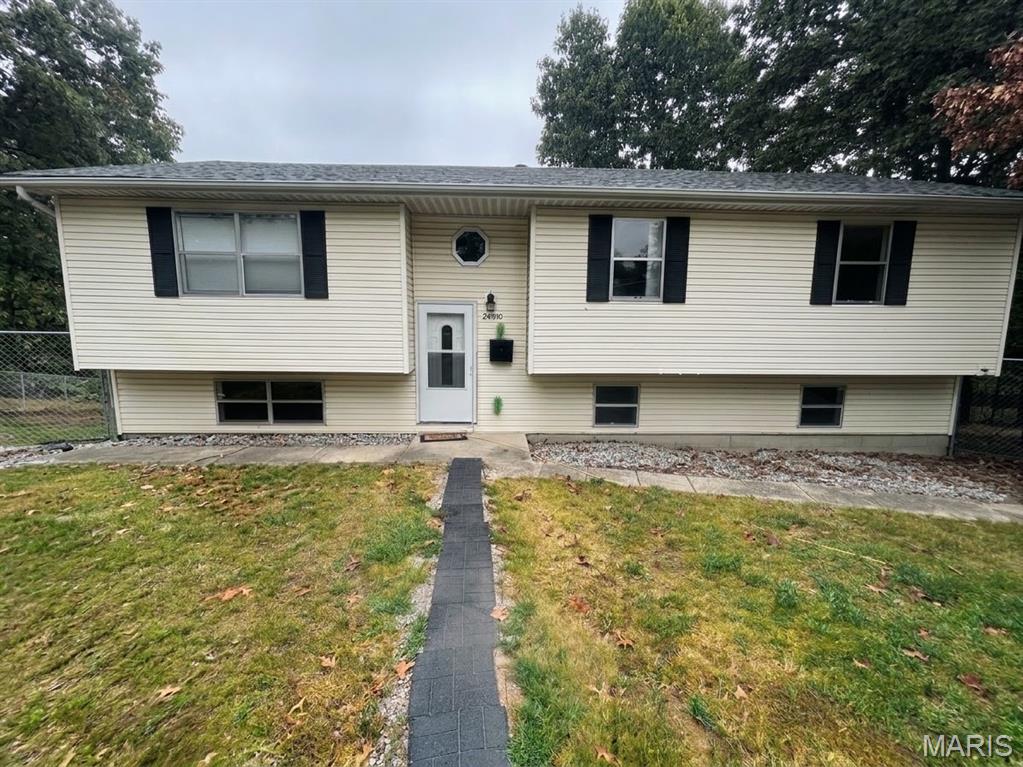
24370 Trolley Lane St Robert Missouri 5 bedroom 3 bathroom home for sale listed at $257,000
View Photos
ACTIVE
$257,000
MLS# MIS26061713

24370 Trolley Lane

St Robert, MO 65584· Pulaski County
Thousand Hills Sub
5
Bedrooms
3
Bathrooms
2304.00
Sq Ft
1991
Year Built
0.52 acres
Lot Size
0 Days
On Market
$973/yr
Est. Taxes
$0/None
HOA Fee
September 25, 2026
Listed

About This Property

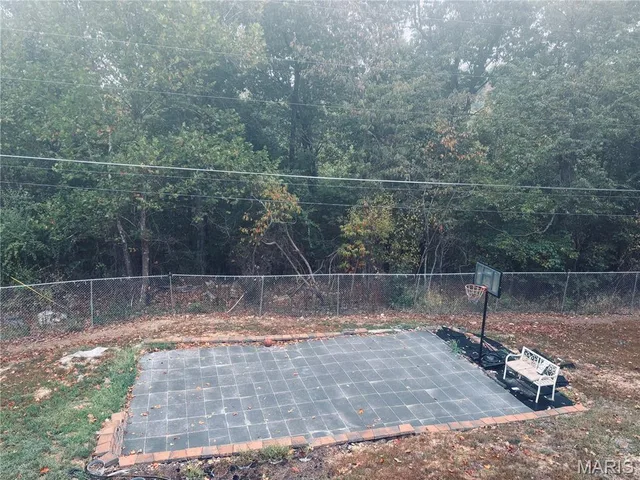
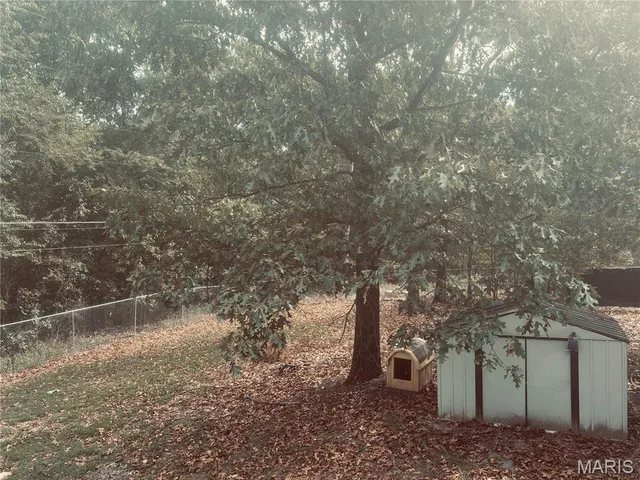
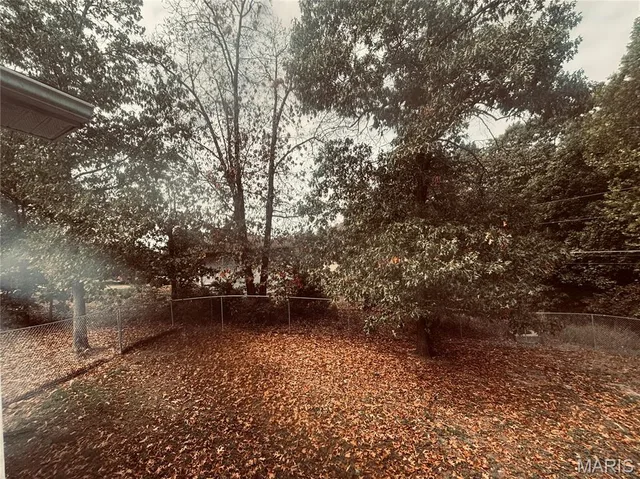
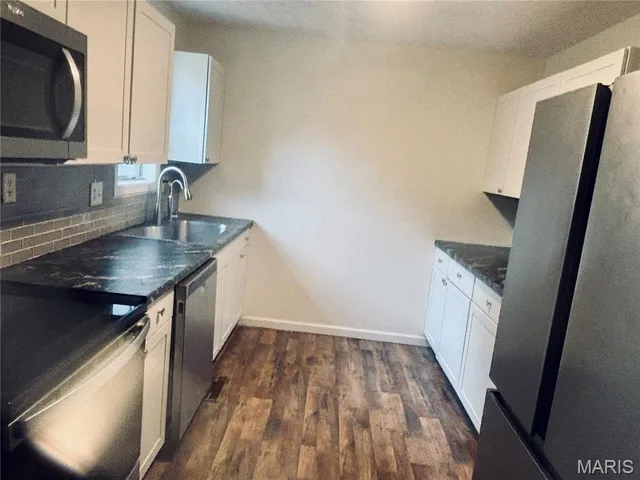
This spacious house is located no more than ten minutes from the main gate to Fort Leonard Wood. It features five bedrooms, two living rooms with prominent ceilings, three recently updated full bathrooms, a large backyard with tall fencing and privacy linings, a private basketball court on a freshly leveled back yard, brand new shed, extended driveway, brand new water heater, and washer and dryer (about a year old) that will stay with the house. This home has been newly painted inside and also had some updates to its back porch for added durability and comfort. Between the dining room and living room, there is a newly installed butcher block table that is perfect for company or gatherings. The kitchen has been installed with a water purification system, as well. All throughout the house and shed there is additional storage and shelving to protect your essentials and memory items. The home has recently completed professional preventative pest control treatments for both general pests and termites. Neither treatment was due to current pests, but rather to protect the property and obtain transferable 5-year warranties for the next owner. This remodeled, move-in-ready property is priced to sell.

Property Details

Property TypeResidential
Property SubtypeSingle Family Residence
StyleSplit Level, Traditional
ConstructionBatts Insulation, Blown-In Insulation, Frame, Vinyl Siding
LevelsOne
Year Built1991
Bedrooms5
Bathrooms Full3
Main Level Beds3
Sq Ft (Living)2304.00
Total Rooms8
Lot Size0.52 Acres
SubdivisionThousand Hills Sub
CountyPulaski
Parcel Number10-8.0-34-000-003-006-001

Interior

Interior Features
Ceiling Fan(s)ChandelierCustom CabinetryEat-in KitchenHigh CeilingsKitchen IslandKitchen/Dining Room ComboLaminate CountersOpen FloorplanPantryShowerStorageTubTwo Story Entrance FoyerWalk-In Closet(s)Workshop/Hobby Area
Appliances
DishwasherDisposalDryerExhaust FanMicrowaveOvenBuilt-In Electric RangeRefrigeratorVented Exhaust FanWasher/DryerWater HeaterWater Purifier
HeatingElectric, Forced Air
CoolingCentral Air
BasementBathroom, Concrete, Daylight/Lookout, Finished, Full, Interior Entry, Sleeping Area, Storage Space, Walk-Out Access

Exterior

Exterior Features
Basketball CourtLightingPrivate EntrancePrivate YardRain GuttersStorage
Patio & Porch
DeckPorchRear Porch
Lot Features
Adjoins Wooded AreaBack YardCorners MarkedFront YardInterior LotLandscapedLevelNatural FoliagePrivateViews

Utilities

SewerPublic Sewer
WaterPublic
Electric220 Volts, Other

Financial Details

List Price$257,000
Original Price$257,000
Annual Taxes$973 (2025)
HOA Fee$0/None
Listing TermsCash, Conventional, FHA, USDA, VA Loan
PossessionClose Of Escrow

School District

Waynesville R-VI
DESE 2025
Accredited
Missouri DESE · Waynesville, MO · Grades PK-12 · 5,910 students
Website
93.8%
4-yr Grad Rate
▲ 2.4 vs state
19.9
ACT Score
At state avg
77.3%
Attendance
▼ 1.2 vs state
Academic Performance
ELA Proficiency (HS)
54.6%+1.5 vs state
Algebra I Proficiency
46.8%+1.4 vs state
Biology Proficiency
35.6%-1.8 vs state
Dropout Rate
0.8%-0.6 vs state
After Graduation
4-Year College
32.6%-1.1 vs state
2-Year College
20.0%
Employment
20.3%
Military Service
5.5%
District Resources
Student / Teacher Ratio
18.0:1+2.0 vs state
Spending per Pupil
$12,769-2445.3 vs state
Avg. Teacher Experience
13.9 yrs
Military-Connected Students
35.1%
Request Information

Contact Oakhaus

A specialist will respond within 1 business hour.

Optional — we can answer by email instead. We only text you about what you check below, and each is a separate choice.

Military Options

Listing information is deemed reliable but not guaranteed and should be independently verified. IDX information provided by MARIS MLS. Listing courtesy of HomeCoin.com. Listed by Jonathan Minerick.

MLS# MIS26061713 · Key: MIS208408196 · Last updated: Sep 25, 2026

© 2026 MARIS MLS. All rights reserved. The data relating to real estate for sale on this website comes in part from the Broker Reciprocity Program of MARIS MLS. Real estate listings held by brokerage firms other than Keller Williams Local are marked with the Broker Reciprocity logo.