7633 Highway F
About This Property
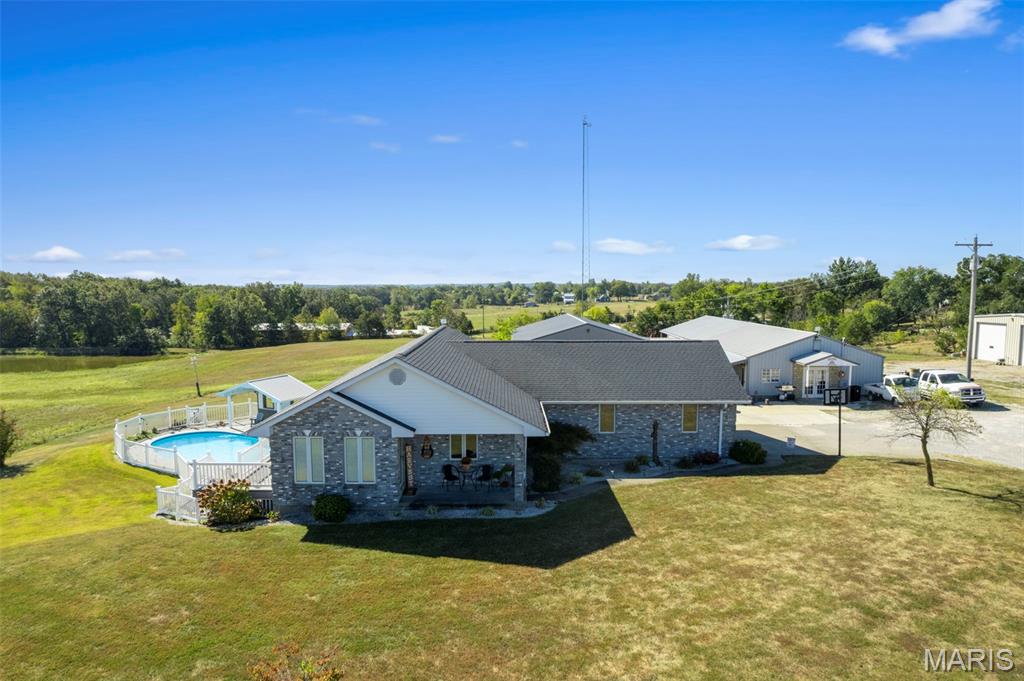
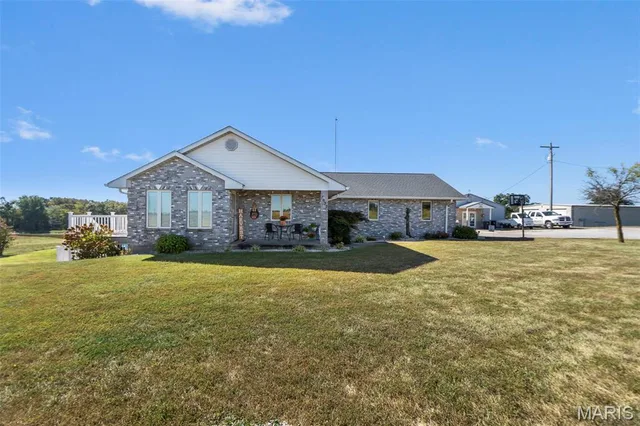
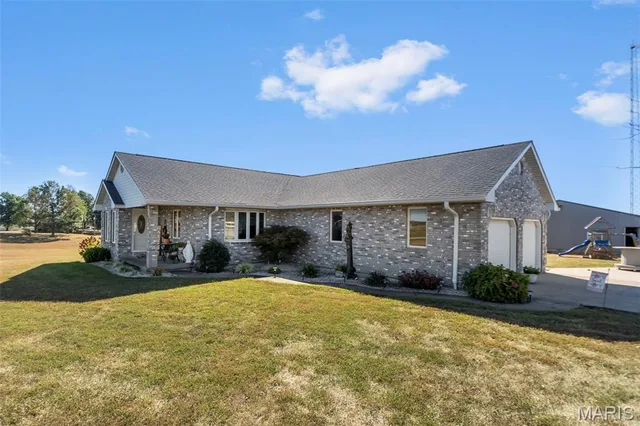
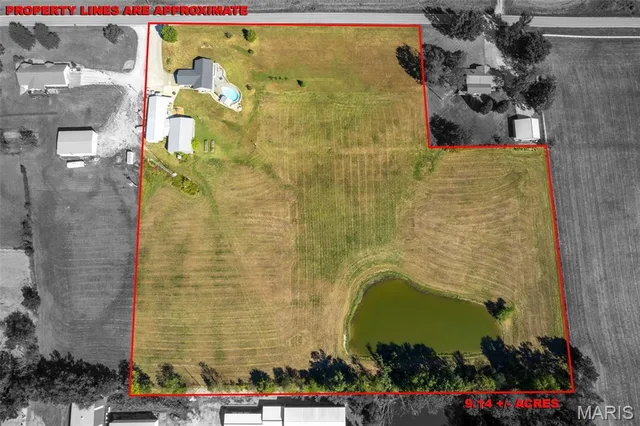
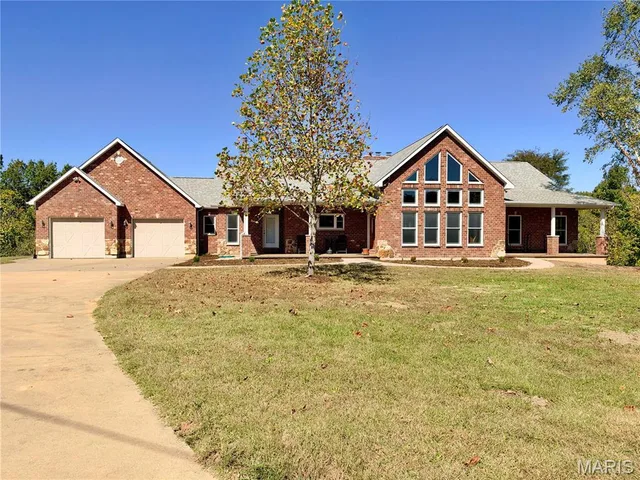
Impeccably maintained brick ranch situated on 9.44± acres in the Biehle area, offering an exceptional combination of beautiful living space, outdoor recreation, and an impressive shop. The open kitchen, dining and living area features a vaulted ceiling and gas fireplace with blower, while doors lead to the deck overlooking the property. The kitchen boasts gorgeous custom cabinetry, solid-surface counters, breakfast bar and pantry. A spacious primary suite features wood floors and convenient access to the main-level laundry from the primary bath. The finished walkout basement expands your living and entertaining space with a family room featuring a second gas fireplace, bar area, half bath and 2 non-conforming bedrooms. Outside, enjoy an inground saltwater pool with cabana, open pasture, and a stocked pond with bluegill and bass. The 4,800 sq ft shop is a standout, offering a showroom, office, half bath, heated floors, dust-control system, loading dock, overhead doors and 2 separate storage areas. The shop is designed so that it could easily be partitioned into 2 spaces if a buyer desired. A truly versatile property with room to live, work, entertain and enjoy the outdoors, all in one remarkable setting.
Property Details
Interior
Exterior
Utilities
Financial Details
Location
Get DirectionsContact Oakhaus
A specialist will respond within 1 business hour.
Similar Properties

Listing information is deemed reliable but not guaranteed and should be independently verified. IDX information provided by MARIS MLS. Listing courtesy of 573 Realty Group. Listed by Jennifer Janet.
MLS# MIS26061856 · Key: MIS208416944 · Last updated: Oct 1, 2026
© 2026 MARIS MLS. All rights reserved. The data relating to real estate for sale on this website comes in part from the Broker Reciprocity Program of MARIS MLS. Real estate listings held by brokerage firms other than Keller Williams Local are marked with the Broker Reciprocity logo.