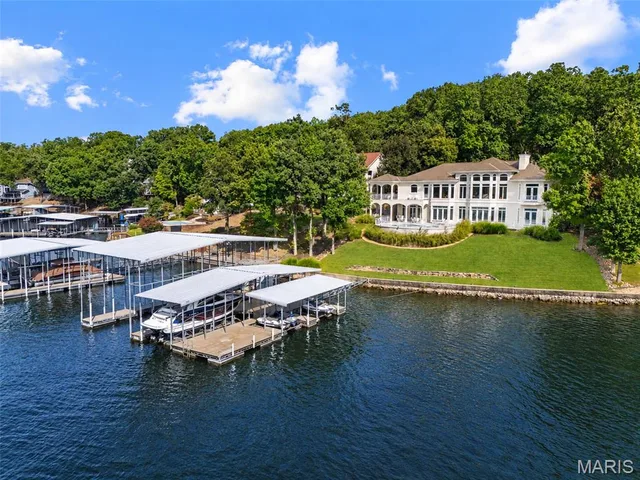
302 Crown Point Drive Four Seasons Missouri 5 bedroom 7 bathroom home for sale listed at $3,650,000
View Photos
ACTIVEPoolVirtual Tour
$3,650,000
MLS# MIS26062174

302 Crown Point Drive

Four Seasons, MO 65049· Camden County
Kays Point #1
5
Bedrooms
7
Bathrooms
5964.00
Sq Ft
1998
Year Built
0.79 acres
Lot Size
2.0 Car
Garage
0 Days
On Market
$7,876/yr
Est. Taxes
$897/Annually
HOA Fee
September 25, 2026
Listed

About This Property

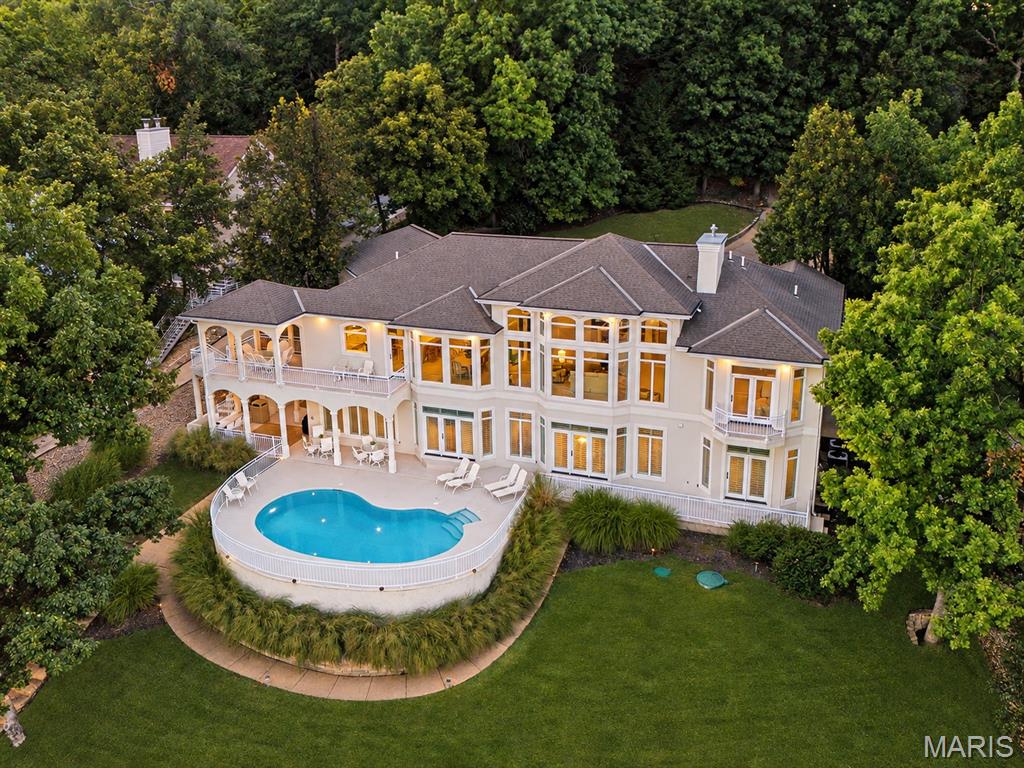
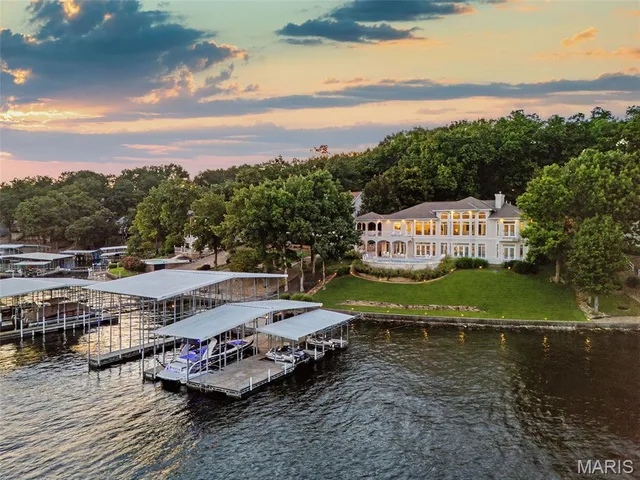
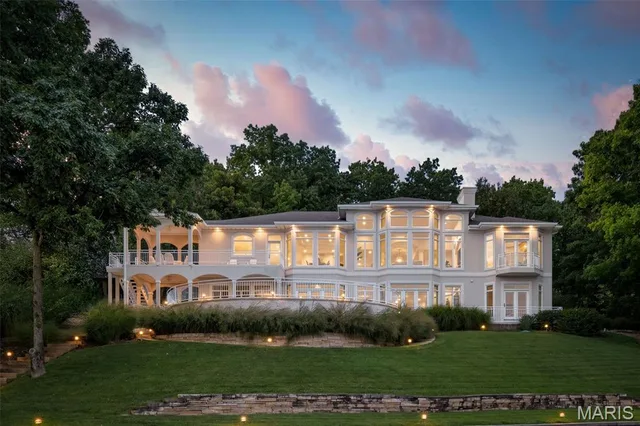
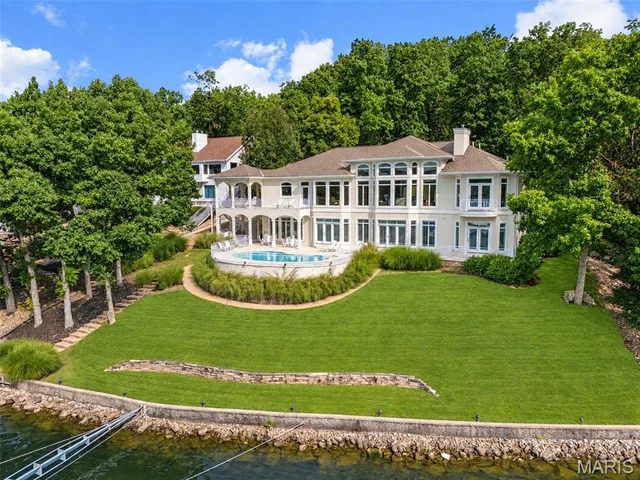
Experience extraordinary Lake of the Ozarks living from this nearly 6,000 SqFt Four Seasons lakefront estate overlooking coveted 5 Mile Cove. Thoughtfully redesigned in 2023, this private, nearly 1-acre retreat with 130 feet of shoreline offers panoramic lake views from nearly every room, soaring ceilings and walls of glass that bring the water into view at every turn. Cool off in the newly refinished pool in 2024 with the highest quality construction and timeless design! The expansive chef’s kitchen features stainless appliances, double ovens, double stoves and a walk-in pantry. Five bedroom suites plus a 6th flex/nonconforming bedroom. Primary bedroom is a spectacular retreat with a magazine-worthy new bath, oversized walk-in closet and 2nd laundry. The open lower level was made for entertaining with an elevated bar, billiards area and Ray Harvey mural of Augusta National’s iconic 12th hole. Outside, enjoy 5 lounging areas, a second bar, large pool and elevated covered porch overlooking the cove. Just steps from the water, the dock accommodates 4 jet skis and 2 boats, including a yacht. Private, wooded and breathtaking — this is luxury waterfront Lake Living at its finest.

Property Details

Property TypeResidential
Property SubtypeSingle Family Residence
StyleContemporary, Modern, Ranch, Traditional
ConstructionStucco, Synthetic Stucco
LevelsTwo
Year Built1998
Bedrooms5
Bathrooms Full5
Bathrooms Half2
Main Level Beds2
Sq Ft (Living)5964.00
Total Rooms21
Garage2.0 Car
Lot Size0.79 Acres
Lot Dimensions130x75x331x331
SubdivisionKays Point #1
CountyCamden
Parcel Number01502100000003046003

Interior

Interior Features
BarBuilt-in FeaturesCathedral Ceiling(s)Ceiling Fan(s)Central VacuumCustom CabinetryDining/Living Room ComboDouble VanityEntrance FoyerHigh CeilingsHigh Speed InternetIn-Law FloorplanKitchen IslandKitchen/Dining Room ComboOpen FloorplanPantryRecessed LightingShowerSound SystemStorageTubWalk-In Closet(s)Walk-In PantryWet Bar
Appliances
Stainless Steel Appliance(s)Electric CooktopDishwasherDisposalDryerExhaust FanFreezerBuilt-In FreezerIce MakerMicrowaveBuilt-In Electric OvenDouble OvenPropane Water HeaterBuilt-In RefrigeratorTrash CompactorWasherWasher/DryerWasher/Dryer Stacked
HeatingHeat Pump
CoolingCentral Air, Electric
FireplaceYes (1)
Fireplace FeaturesBasement, Gas
BasementFinished, Sump Pump, Walk-Out Access

Exterior

Exterior Features
BalconyBoat SlipCourtyardCovered CourtyardDockEntry Steps/StairsGray Water SystemPrivate YardRain GuttersStorageUncovered Courtyard
Patio & Porch
CoveredDeckFront PorchPatioPorchRear PorchSide PorchTerrace
Lot Features
Back YardFront YardPrivateSprinklers In FrontSprinklers In RearViewsWaterfrontWooded
PoolYes

Utilities

SewerSeptic Tank
WaterPublic
Electric220 Volts
UtilitiesCable Connected, Electricity Connected, Phone Available, Propane Owned, Water Connected

Financial Details

List Price$3,650,000
Original Price$3,650,000
Annual Taxes$7,876 ()
HOA Fee$897/Annually
HOA NameFour Seasons POA
Listing TermsCash, Conventional, Private
PossessionClose Of Escrow
HOA Amenities
Association ManagementClubhouseCommon GroundDog ParkFitness CenterParkPicnic AreaPlaygroundRecreation FacilitiesSecurityTennis Court(s)Trail(s)
Request Information

Contact Oakhaus

A specialist will respond within 1 business hour.

Optional — we can answer by email instead. We only text you about what you check below, and each is a separate choice.

Military Options

Listing information is deemed reliable but not guaranteed and should be independently verified. IDX information provided by MARIS MLS. Listing courtesy of ReeceNichols Real Estate. Listed by Michael Estes.

MLS# MIS26062174 · Key: MIS208435192 · Last updated: Sep 25, 2026

© 2026 MARIS MLS. All rights reserved. The data relating to real estate for sale on this website comes in part from the Broker Reciprocity Program of MARIS MLS. Real estate listings held by brokerage firms other than Keller Williams Local are marked with the Broker Reciprocity logo.