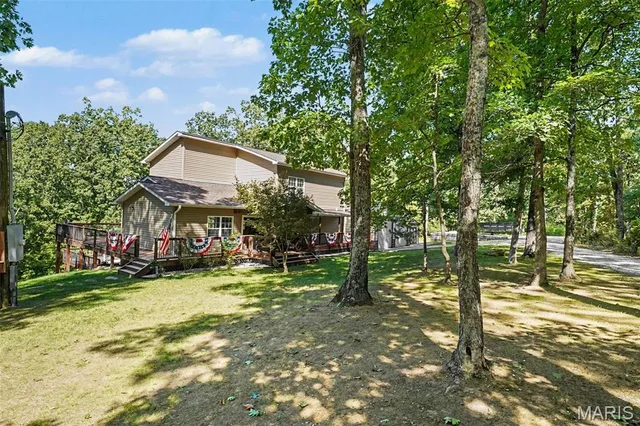
10421 Apke Lane
About This Property
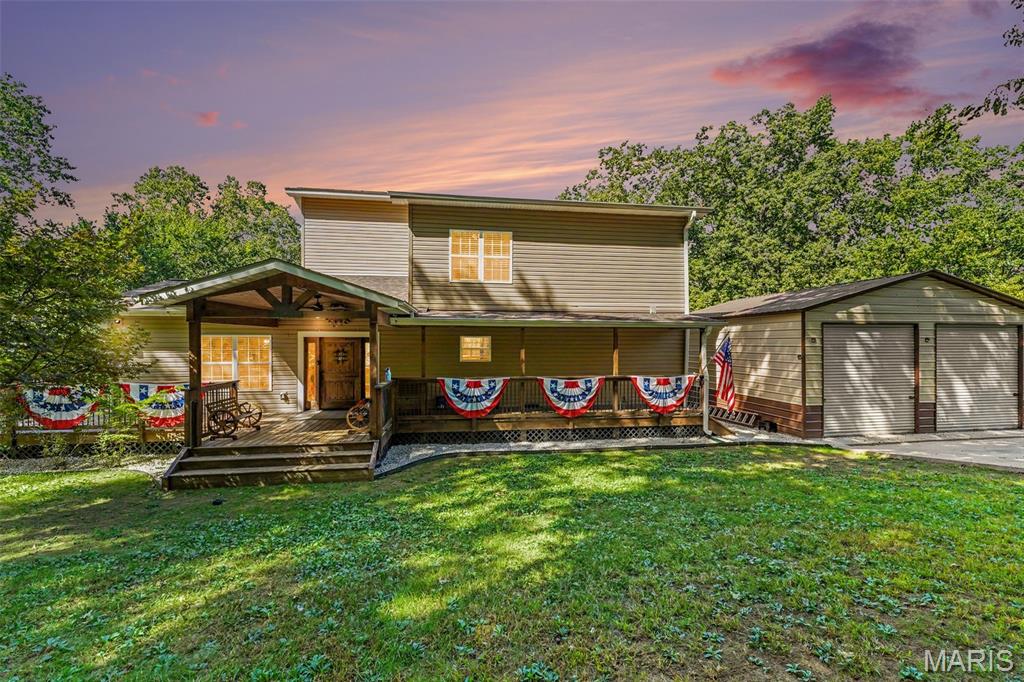
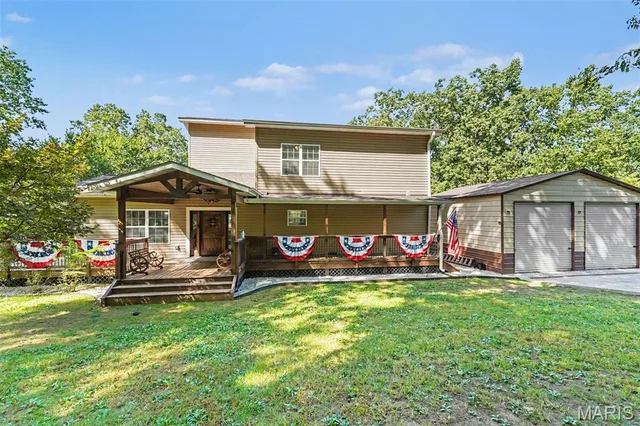
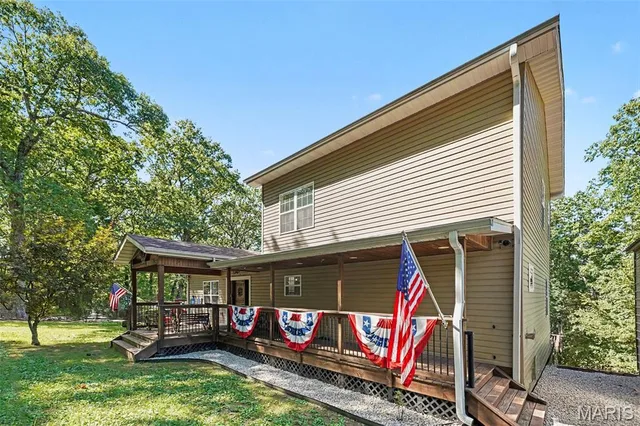
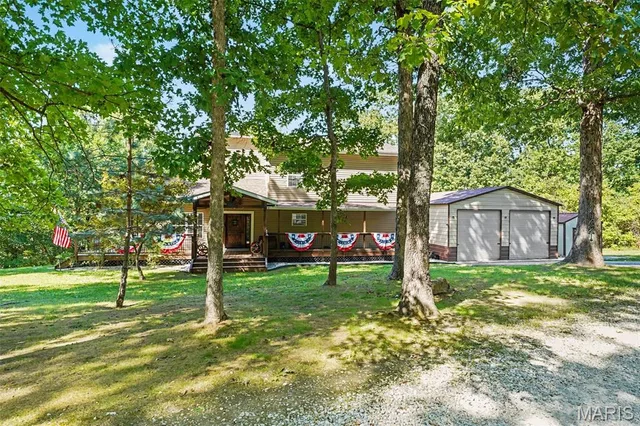
Welcome to your private retreat on 7.31 beautiful acres! Built less than five years ago, this stunning 3-bedroom, 3.5-bath home offers TWO primary suites, with one on the main level and another upstairs. The main level features a spacious living room with soaring vaulted ceilings, a gorgeous kitchen with abundant cabinetry, granite countertops and top-of-the-line stainless appliances, plus convenient main-floor laundry. Upstairs, a spacious loft overlooks the living room and leads to a private primary suite with a large walk-in closet and custom closet system. The finished lower level is perfect for entertaining, featuring a huge rec room with dry bar, third bedroom, full bath and dedicated gym room. Outdoor living is exceptional, with more than 2,400 sq. ft. of deck space spanning multiple levels and surrounding the pool, all overlooking beautiful wooded acreage. Additional highlights include an oversized two-car garage, large pole barn, brand-new well and abundant parking for vehicles, equipment and recreational toys. With modern construction, an incredible floor plan, expansive outdoor living and plenty of privacy, this property offers the perfect combination of comfort, functionality and country living!
Property Details
Interior
Exterior
Utilities
Financial Details
Location
Get DirectionsContact Oakhaus
A specialist will respond within 1 business hour.
Similar Properties
Listing information is deemed reliable but not guaranteed and should be independently verified. IDX information provided by MARIS MLS. Listing courtesy of Strano & Associates. Listed by Stacey Russelburg.
MLS# MIS26062518 · Key: MIS208450902 · Last updated: Oct 7, 2026
© 2026 MARIS MLS. All rights reserved. The data relating to real estate for sale on this website comes in part from the Broker Reciprocity Program of MARIS MLS. Real estate listings held by brokerage firms other than Keller Williams Local are marked with the Broker Reciprocity logo.