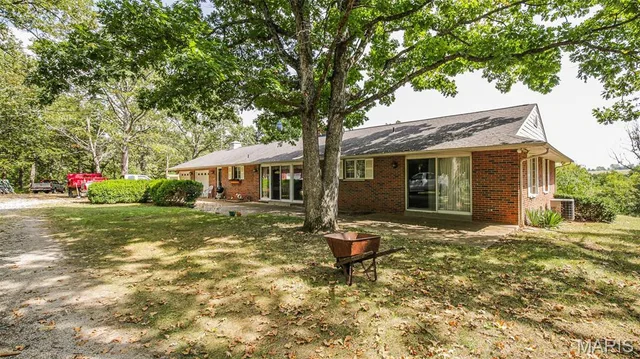
12901 Mohawk Drive
About This Property
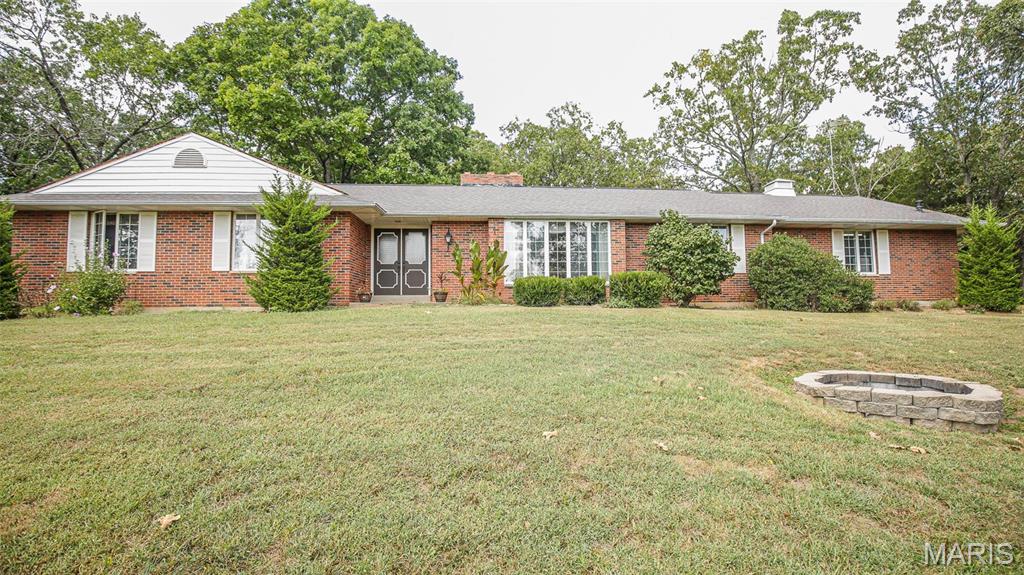
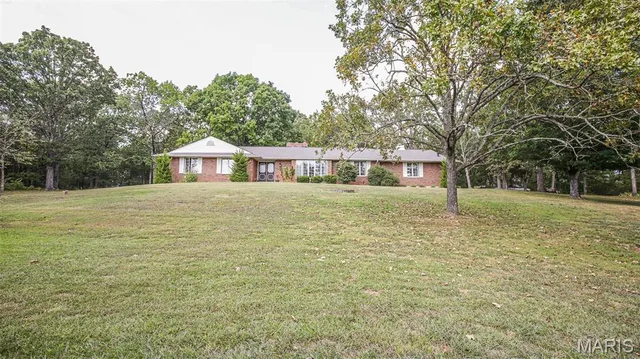
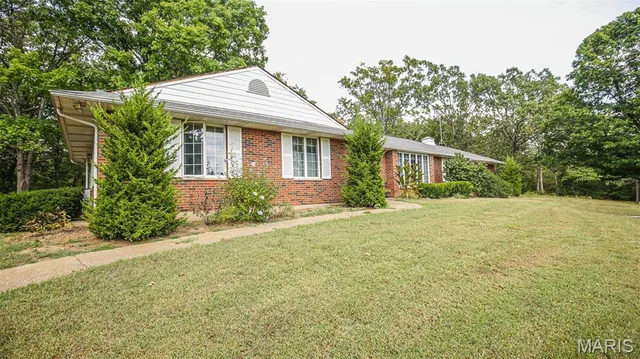
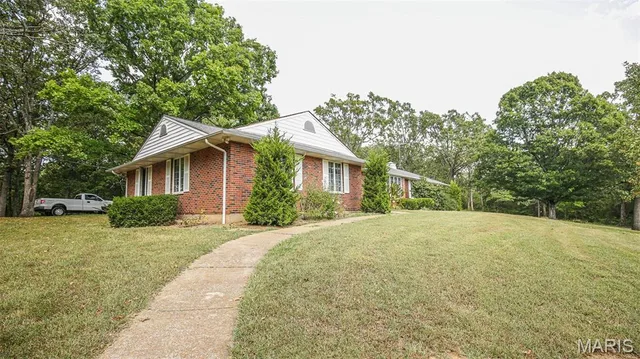
Lake Privileges and a beautiful home on 23.91+/- private acres. (No HOA restrictions) The foyer welcomes you to Sunken Living Rm w/Hardwood floors. The formal dining room has hardwood floors, the kitchen has a great layout and large solid counter top w/breakfast bar, the family room has a fireplace & access to large patio w/sliding door. Primary bedroom has sliding door to patio, the primary bath has a walk in shower. Large 2nd & 3rd bedrooms. Main floor bathroom is full & located nicely in home. Main floor laundry room w/half bath is located near the 2 car attached garage. Lower level has sleeping area, finished family room with fireplace & bathroom W/Whirlpool tub. Large Storage Area with built in shelving. Unique walkout from basement to 2 car garage. Outside is another 2 car detached garage/barn. All of this on 23.91+/- beautiful acres. The property also has road frontage on Paw Paw Road. The property is very private with extra space to park, garden, ride SUVs, hunt, fish, enjoy nature, etc. Additional Rooms: Mud Room
Property Details
Interior
Exterior
Utilities
Financial Details
Location
Get DirectionsContact Oakhaus
A specialist will respond within 1 business hour.
Similar Properties
Listing information is deemed reliable but not guaranteed and should be independently verified. IDX information provided by MARIS MLS. Listing courtesy of Heartland Realty. Listed by Kimberly Bequette.
MLS# MIS26063863 · Key: MIS208523851 · Last updated: Oct 10, 2026
© 2026 MARIS MLS. All rights reserved. The data relating to real estate for sale on this website comes in part from the Broker Reciprocity Program of MARIS MLS. Real estate listings held by brokerage firms other than Keller Williams Local are marked with the Broker Reciprocity logo.