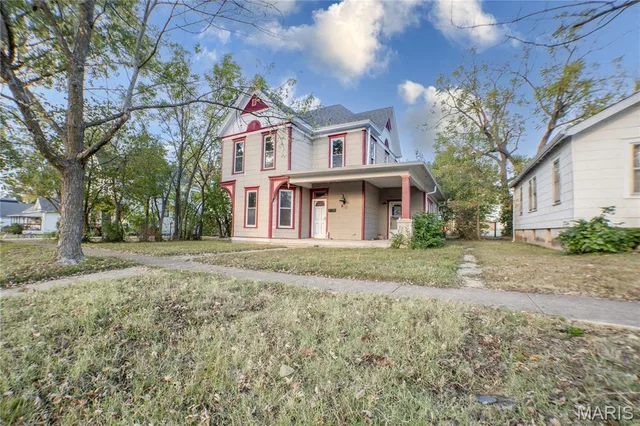
446 N Madison Avenue
About This Property
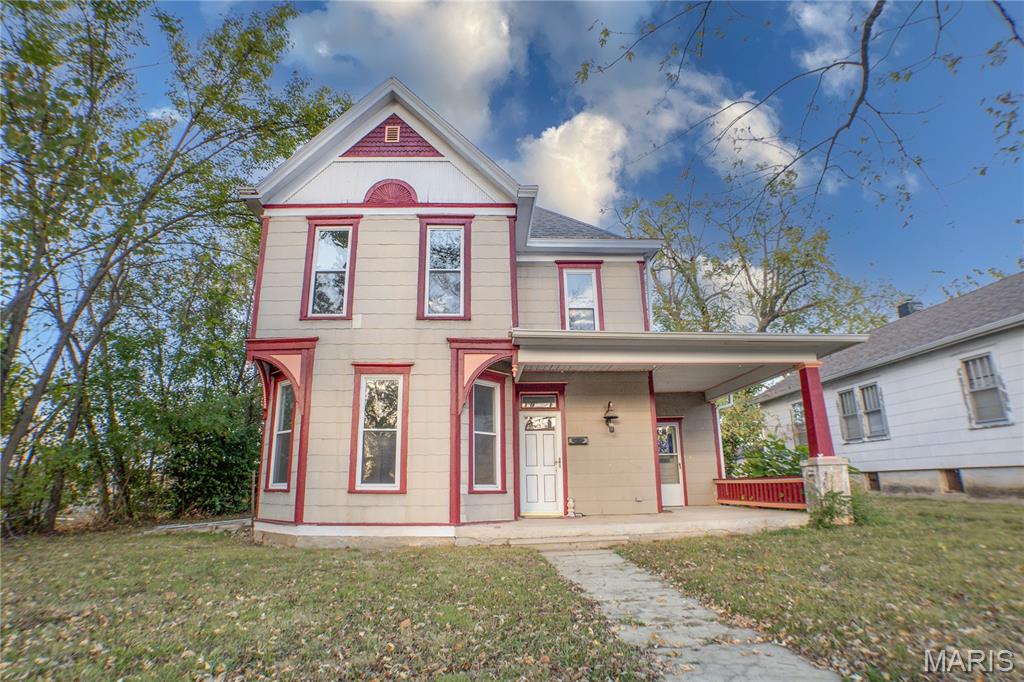
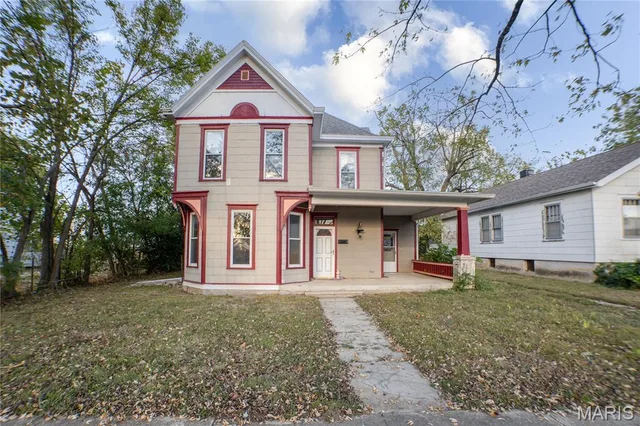
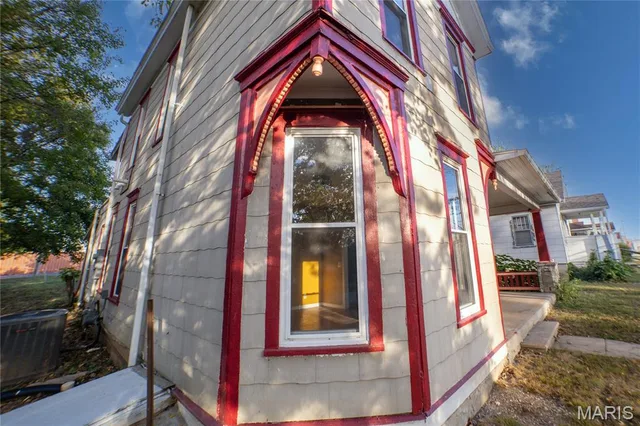
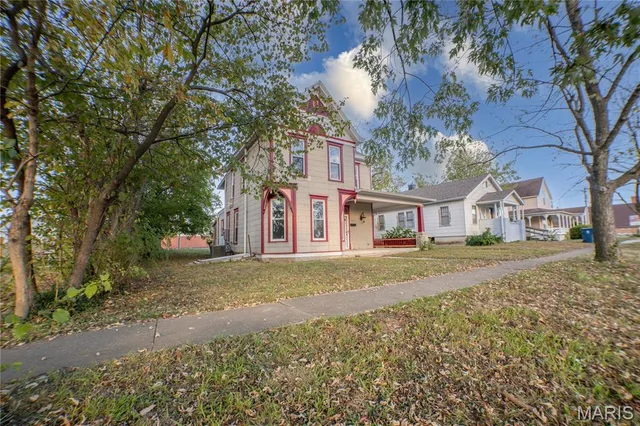
Own a Piece of Lebanon, Missouri History! Step into the charm of yesteryear with this 1880 Victorian home, where historic character meets updates already completed and room for you to add more updates and your own personal touch! From the moment you enter, a beautiful stained-glass window along the staircase fills the foyer with natural light and offers a glimpse of the architectural details that make this property special. Inside, you'll find a welcoming living room with a wood-burning fireplace, a spacious dining room, and a kitchen featuring custom cabinetry and stainless steel appliances. The main-floor primary bedroom embraces its Victorian character with a classic clawfoot tub nestled right in the bedroom, plus a separate bathroom with a walk-in shower. Upstairs, you'll find two large nonconforming bedrooms, a third smaller bedroom ideal for a nursery, home office, or craft room, and a second bathroom featuring another classic clawfoot tub. Outside, much of the home's original Victorian style and detail remains, adding to its timeless appeal. With most of the remodeling already completed, this home is a wonderful opportunity to build on what's here and make it your own. Bring your vision, add your finishing touches, and help this beautiful piece of Lebanon's history shine again!
Property Details
Interior
Exterior
Utilities
Financial Details
School District
Location
Get DirectionsContact Oakhaus
A specialist will respond within 1 business hour.
Similar Properties
Listing information is deemed reliable but not guaranteed and should be independently verified. IDX information provided by MARIS MLS. Listing courtesy of Worth Clark Realty. Listed by Elizabeth Compton.
MLS# MIS26067428 · Key: MIS208700570 · Last updated: Oct 23, 2026
© 2026 MARIS MLS. All rights reserved. The data relating to real estate for sale on this website comes in part from the Broker Reciprocity Program of MARIS MLS. Real estate listings held by brokerage firms other than Keller Williams Local are marked with the Broker Reciprocity logo.