Single-family home · Pulaski County
16129 Hershey Road
A three-bedroom home in St Robert
- 3 bedrooms
- 3 baths
- 2,152 sq ft
- 0.29 acres
Listed by EXP Realty, LLC · (866) 224-1761
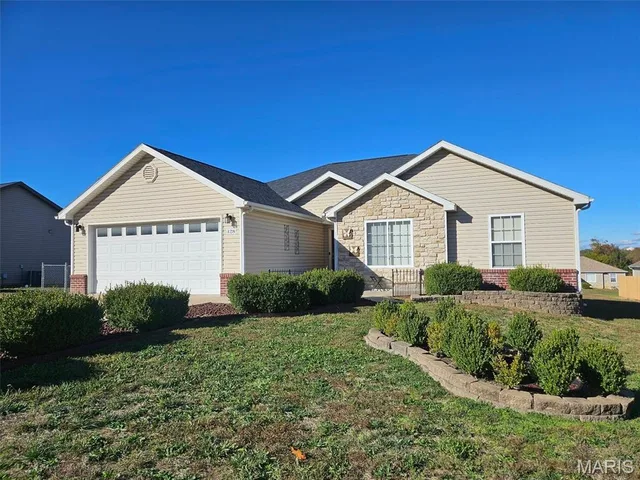
Welcome home to this beautiful 3-bedroom, 3-full-bathroom home, conveniently located in a desirable subdivision just minutes from the main gate of Fort Leonard Wood and within the Waynesville School District! The upper level features a spacious primary suite complete with a beautifully tiled walk-in shower and a generous walk-in closet. Two additional bedrooms and a full bathroom provide plenty of space for family or guests. The inviting living room and hallway showcase beautiful luxury vinyl plank flooring then leads into a spacious kitchen, perfect for everyday living and entertaining. A separate walk-in laundry room adds convenience and functionality. Just off the kitchen, sliding glass doors lead to a large, level, fully fenced backyard, offering plenty of room for outdoor entertaining, pets, or relaxation. The lower level features a generously sized great room and an additional full bathroom, providing a versatile space ideal for a family room, recreation area, home office, or guest retreat. Additional highlights include an HVAC system replaced in 2023 and an added water softener for extra comfort and convenience. With its spacious layout, desirable features, and convenient location near Fort Leonard Wood, this home offers the perfect combination of comfort, functionality, and location. Don't miss your opportunity to make this wonderful property your new home!
The home
Rooms & spaces
As reported to the MLS by EXP Realty, LLC. We confirm it before you rely on it.
- Living area
- 2,152 sq ft
- Multi/Split
- Bedrooms & baths
- 3 bed, 3 baths
- 3 on the main level
- Lower level
- Basement
- finished
- Garage
- Garage
- Lot
- 0.29 acres
- Back Yard
Systems & condition
What keeps it running
The roof, the heating and cooling, the water: the questions an inspection answers, and the ones worth asking before an offer.
- Built
- 2012
- Heating & cooling
- Electric
- Central Air
- Water & sewer
- Public
- Public Sewer
Specifications
The details
The home
- Type
- Single Family Residence, Traditional
- Built
- 2012
- Living area
- 2,152 sq ft
- Levels
- Multi/Split
- Bedrooms
- 3
- Main-level bedrooms
- 3
- Bathrooms
- 3 baths
- Lower level
- Bathroom, Finished
- Garage
- Garage
Inside
- Appliances
- Dishwasher, Disposal, Microwave, Electric Oven, Electric Range, Refrigerator
Outside & lot
- Lot size
- 0.29 acres
- Lot
- Back Yard, Corner Lot, Front Yard, Level
- Construction
- Stone Veneer, Vinyl Siding
Systems & utilities
- Heating
- Electric, Forced Air
- Cooling
- Central Air, Electric
- Water
- Public
- Sewer
- Public Sewer
- Utilities
- Electricity Connected, Sewer Not Connected, Water Connected
Schools & community
- School district
- Waynesville R-VI
- Elementary
- Freedom Elementary
- Middle
- Waynesville Middle
- High school
- Waynesville High School
- Subdivision
- Gospel Ridge Estates
The listing
- Price
- $264,900
- Annual taxes
- $1,302 (2025)
- Listed
- November 9, 2026
- Terms
- Cash, Conventional, FHA, USDA, VA Loan
- Disclosures
- Flood Plain No, See Seller's Disclosure
- Parcel
- 10-5.0-21-000-001-062-061
- MLS number
- MIS26071105
Around here
St Robert
- Town
- St Robert
- County
- Pulaski County
- Subdivision
- Gospel Ridge Estates
- School district
- Waynesville R-VI
School District
Cost of ownership
Taxes, dues & your payment
- Property taxes
- $1,302/yr
VA, FHA, USDA and conventional loans each change the payment: the down payment, the mortgage insurance, the funding fee. Try them in the calculator, or ask us which fits.
Payments and loan options Buying with a VA loanSee this home
Let's get you through the door
Photos only show so much. We'll set up a showing at a time that works for you, and make sure you see what matters before you make an offer.
Not nearby yet — moving on orders, or from out of state? We can walk you through it on a live video call and show you whatever you ask to see.
Or call us at (573) 855-4254.
Contact Oakhaus
A specialist will respond within 1 business hour.
Similar Properties
Listing information is deemed reliable but not guaranteed and should be independently verified. IDX information provided by MARIS MLS. Listing courtesy of EXP Realty, LLC, (866) 224-1761.
MLS# MIS26071105 · Last updated: Nov 9, 2026
© 2026 MARIS MLS. All rights reserved. The data relating to real estate for sale on this website comes in part from the Broker Reciprocity Program of MARIS MLS. Real estate listings held by brokerage firms other than Keller Williams Local are marked with the Broker Reciprocity logo.