Single-family home · Texas County
670 Lone Pine
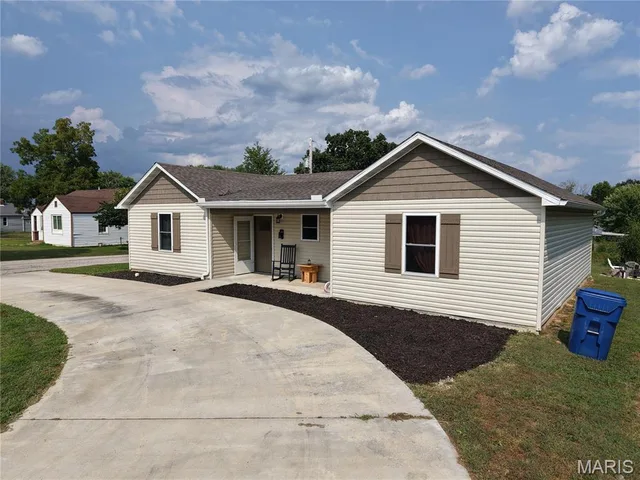
A four-bedroom home in Houston, with a full basement
- 4 bedrooms
- 3 baths
- 2,324 sq ft
- 0.39 acres
Listed by VIP Properties · (417) 967-8888
This inviting home located on a quiet street offers the perfect blend of space and comfort! Featuring 4 bedrooms, 3 full bathrooms, with plenty of room for family, guests, and entertaining. Open floor plan on the main level, with spacious living area, dining room, walk-in pantry and functional kitchen design that includes appliances. Master suite with walk-in closet and full bath with built-in vanity. Two additional bedrooms and full bath complete the main level. Full partially finished walk-out basement with bedroom, full bath, laundry area, and large family room with propane fireplace. Expansive backyard with privacy fence and raised garden beds. Conveniently located on a .39-acre lot near local amenities.
The home
Rooms & spaces
As reported to the MLS by VIP Properties. We confirm it before you rely on it.
- Living area
- 2,324 sq ft
- One
- Bedrooms & baths
- 4 bed, 3 baths
- 3 on the main level
- Lower level
- Full basement
- partially finished, walk-out access
- Garage
- 1-car garage
- Outdoor living
- Front Porch
- Rear Porch, Covered
- Lot
- 0.39 acres
- Back Yard
Systems & condition
What keeps it running
The roof, the heating and cooling, the water: the questions an inspection answers, and the ones worth asking before an offer.
- Built
- 2001
- Roof
- Shingle
- Foundation
- Concrete Perimeter
- Heating & cooling
- Forced Air
- Central Air
- Water & sewer
- Public
- Public Sewer
- Fuel
- Propane Owned
Specifications
The details
The home
- Type
- Single Family Residence, Contemporary
- Built
- 2001
- Living area
- 2,324 sq ft
- Levels
- One
- Bedrooms
- 4
- Main-level bedrooms
- 3
- Bathrooms
- 3 baths
- Lower level
- Concrete, Partially Finished, Full, Walk-Out Access
- Garage
- 1-car garage
Inside
- Features
- Laminate Counters, Open Floorplan, Pantry, Walk-In Closet(s), Walk-In Pantry
- Appliances
- Dishwasher, Exhaust Fan, Microwave, Free-Standing Electric Oven, Propane Water Heater, Refrigerator, Washer
- Fireplace
- Basement, Propane
Outside & lot
- Lot size
- 0.39 acres
- Lot
- Back Yard, City Lot, Few Trees, Level
- Construction
- Vinyl Siding
- Roof
- Shingle
- Foundation
- Concrete Perimeter
- Patio & porch
- Covered, Front Porch, Rear Porch
- Exterior
- Rain Gutters
Systems & utilities
- Heating
- Forced Air, Propane
- Cooling
- Central Air
- Water
- Public
- Sewer
- Public Sewer
- Electric
- 220 Volts
- Utilities
- Electricity Connected, Propane Owned, Sewer Connected, Water Connected
Schools & community
- School district
- Houston R-I
- Elementary
- Houston Elem.
- Middle
- Houston Middle
- High school
- Houston High
- Subdivision
- n/a
The listing
- Price
- $225,000
- Annual taxes
- $1,099 (2025)
- Listed
- November 12, 2026
- Possession
- Close Of Escrow
- Terms
- Cash, Conventional, FHA, VA Loan
- Parcel
- 20-0.3-05-000-001-015.03
- Directions
- From Houston, head North on Hwy 63, left onto Walnut Street, turn right onto Oak Hill Drive, then left onto Forest Drive, Left onto Lone Pine. House is located on the left side.
- MLS number
- MIS26072115
Cost of ownership
Taxes, dues & your payment
- Property taxes
- $1,099/yr
VA, FHA, USDA and conventional loans each change the payment: the down payment, the mortgage insurance, the funding fee. Try them in the calculator, or ask us which fits.
Payments and loan options Buying with a VA loanSee this home
Let's get you through the door
Photos only show so much. We'll set up a showing at a time that works for you, and make sure you see what matters before you make an offer.
Not nearby yet — moving on orders, or from out of state? We can walk you through it on a live video call and show you whatever you ask to see.
Or call us at (573) 855-4254.
Contact Oakhaus
A specialist will respond within 1 business hour.
Similar Properties


Listing information is deemed reliable but not guaranteed and should be independently verified. IDX information provided by MARIS MLS. Listing courtesy of VIP Properties, (417) 967-8888.
MLS# MIS26072115 · Last updated: Nov 12, 2026
© 2026 MARIS MLS. All rights reserved. The data relating to real estate for sale on this website comes in part from the Broker Reciprocity Program of MARIS MLS. Real estate listings held by brokerage firms other than Keller Williams Local are marked with the Broker Reciprocity logo.