


174 Springridge Lane
About This Property
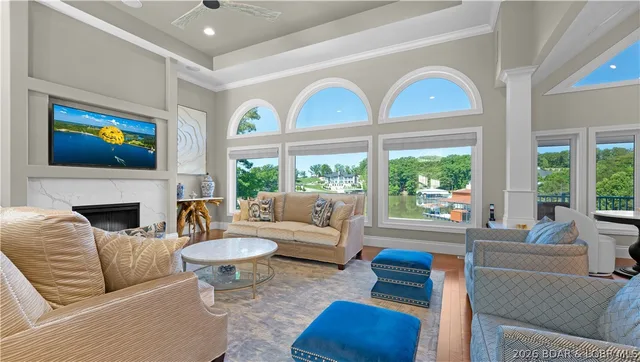
The best days at the lake begin here. Imagine coffee on the screened deck overlooking your protected cove, afternoons cruising from your private dock, and evenings gathered with family and friends as the sun sets across the water. Located in The Villages of Shawnee Bend at the 21 MM, this beautifully updated, offered as a partially furnished turnkey retreat, 5-bedroom, 4.5-bath waterfront home was designed for effortless lake living. The open floor plan features soaring ceilings, expansive windows, and a remodeled kitchen that flows seamlessly into the main living and dining areas. Main-level living includes two bedrooms, including the spacious primary suite with a spa-like bath and oversized custom closet. The walkout lower level is built for entertaining with a large family room, wet bar, wine and beverage refrigerators, dishwasher, and icemaker. Enjoy upper and lower screened decks with heaters, a gentle walk to year-round deep water, a concrete dock with a 16x36 cruiser slip, 24,000 lb hoist, EZ Boat Cover, 2 PWC lifts, a 3-car garage, and additional parking.
Property Details
Interior
Exterior
Utilities
Financial Details
Location
Get DirectionsContact Oakhaus
A specialist will respond within 1 business hour.
Similar Properties


Listing information is provided through the Broker Reciprocity/IDX program of the Lake of the Ozarks Board of REALTORS® and Bagnell Dam Association of REALTORS® MLS, Inc.
This information is intended for consumers' personal, noncommercial use to identify properties they may be interested in purchasing. Information is deemed reliable but not guaranteed and should be independently verified. Properties are subject to prior sale, change, or withdrawal.
Listing courtesy of RE/MAX Lake of the Ozarks, (573) 302-2300. Listed by TAMMY ROSENTHAL-FRAN CAMPBELL TEAM.
MLS# 3588743 · Key: LOBR1177143194
© 2026 Lake of the Ozarks Board of REALTORS® and Bagnell Dam Association of REALTORS® MLS, Inc. All rights reserved.
MLS data last updated: Oct 24, 2026, 12:19 AM CDT