Single-family home · Camden County
25 Vista Court
A seven-bedroom home in Porto Cima, with a four-car garage
- 7 bedrooms
- 6½ baths
- 6,884 sq ft
- 0.82 acres
Listed by RE/MAX Lake of the Ozarks · (573) 302-2300
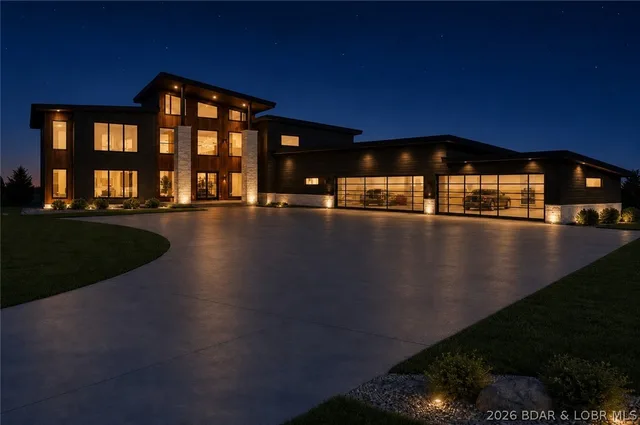
An extraordinary home at Lake of the Ozarks begins with an irreplaceable setting. Located at the 17 Mile Marker, 25 Vista Ct occupies a rare, flat double lot w 161 ft of shoreline, deep water & unobstructed views. Encompassing 0.82 acres, the park-like grounds offer space, privacy & effortless access to the water. 7,045 sqft, 7 bedrooms & 6.5 baths, this new build reflects thoughtful vision w hand-selected detail. A grand walnut pivot door opens to custom woodwork, custom wall finishing, oak beams, natural stone, imported tile & statement lighting. Kitchen & butler’s pantry, wine room & lower-level bar make entertaining effortless. Two main-level primary suites feature spa-like baths & private lakeside balcony access; the primary wing includes a private office & lakeside bedroom. The lower level features grand beams, floor-to-ceiling windows, 5 bedrooms, including lakeside suites & a bunk room. Outdoors, infinity spa pool w swim-up bar & sun shelf. Gym, sauna & dual heated garages complete the home. Located in Porto Cima, home to an exclusive Jack Nicklaus Signature golf course, this estate pairs a rare waterfront setting w thoughtful architecture & meticulous craftsmanship.
The home
Rooms & spaces
As reported to the MLS by RE/MAX Lake of the Ozarks. We confirm it before you rely on it.
- Living area
- 6,884 sq ft
- Two
- Bedrooms & baths
- 7 bed, 6½ baths
- Lower level
- Basement
- finished, walk-out access
- Garage
- 4-car garage
- Outdoor living
- Deck
- Patio, Covered
- Lot
- 0.82 acres
- Gentle Sloping
Systems & condition
What keeps it running
The roof, the heating and cooling, the water: the questions an inspection answers, and the ones worth asking before an offer.
- Built
- 2026
- Under Construction
- Roof
- Metal
- Foundation
- Basement
- Heating & cooling
- Central Air
- Water & sewer
- Community/Coop
- Community/Coop Sewer
Specifications
The details
The home
- Type
- Single Family Residence, Two Story
- Built
- 2026
- Living area
- 6,884 sq ft
- Levels
- Two
- Bedrooms
- 7
- Bathrooms
- 6½ baths
- Lower level
- Finished, Walk-Out Access
- Garage
- 4-car garage
- Condition
- Under Construction
Inside
- Features
- Wet Bar, Built-in Features, Custom Cabinets, Fireplace, Hot Tub/Spa, Pantry, Partially Furnished, Vaulted Ceiling(s), Walk-In Closet(s), Walk-In Shower, Wired for Sound
- Flooring
- Hardwood, Tile
- Appliances
- Built-In Double Oven, Dishwasher, Disposal, Microwave, Range, Refrigerator, Stove, Wine Cooler
- Fireplace
- Electric, Two
- Security
- Security System Owned, Security System, Fire Sprinkler System
Outside & lot
- Lot size
- 0.82 acres
- Lot
- Gentle Sloping, Lake Front, Views
- Construction
- Fiber Cement, Rock, Stucco
- Roof
- Metal
- Foundation
- Basement
- Patio & porch
- Covered, Deck, Open, Patio
- Exterior
- Concrete Driveway, Deck, Hot Tub/Spa, Outdoor Kitchen, Pool, Patio
Systems & utilities
- Cooling
- Central Air
- Water
- Community/Coop
- Sewer
- Community/Coop Sewer
Schools & community
- School district
- Camdenton
- Subdivision
- La Riva Est
- Community
- Boat Facilities, Clubhouse, Dog Park, Fitness Center, Internet Access, Playground, Pickleball, Pool, Tennis Court(s)
- Association
- $1,031 annually
- Association covers
- Reserve Fund, Sewer
The listing
- Price
- $10,950,000
- Annual taxes
- $35 (2026)
- Listed
- November 17, 2026
- Days on market
- 1
- Possession
- Closing
- Parcel
- 08100110000004085000
- Directions
- MM, to Via Del Lago entrance, to right on Via Del Lago, to left on Via Appia, to left on Via Appia Drive. Home is on the corner of Via Appia to left on Vista Court.
- MLS number
- 3591444
Around here
Porto Cima
- Town
- Porto Cima
- County
- Camden County
- Subdivision
- La Riva Est
- School district
- Camdenton
Cost of ownership
Taxes, dues & your payment
- Property taxes
- $35/yr
- Association
- $1,031 annually
VA, FHA, USDA and conventional loans each change the payment: the down payment, the mortgage insurance, the funding fee. Try them in the calculator, or ask us which fits.
Payments and loan options Buying with a VA loanSee this home
Let's get you through the door
Photos only show so much. We'll set up a showing at a time that works for you, and make sure you see what matters before you make an offer.
Not nearby yet — moving on orders, or from out of state? We can walk you through it on a live video call and show you whatever you ask to see.
Or call us at (573) 855-4254.
Contact Oakhaus
A specialist will respond within 1 business hour.
Similar Properties
Listing information is provided through the Broker Reciprocity/IDX program of the Lake of the Ozarks Board of REALTORS® and Bagnell Dam Association of REALTORS® MLS, Inc.
This information is intended for consumers' personal, noncommercial use to identify properties they may be interested in purchasing. Information is deemed reliable but not guaranteed and should be independently verified. Properties are subject to prior sale, change, or withdrawal.
Listing courtesy of RE/MAX Lake of the Ozarks, (573) 302-2300.
MLS# 3591444
© 2026 Lake of the Ozarks Board of REALTORS® and Bagnell Dam Association of REALTORS® MLS, Inc. All rights reserved.
MLS data last updated: Nov 18, 2026, 12:57 PM CST