16065 Hardwood Lane
About This Property
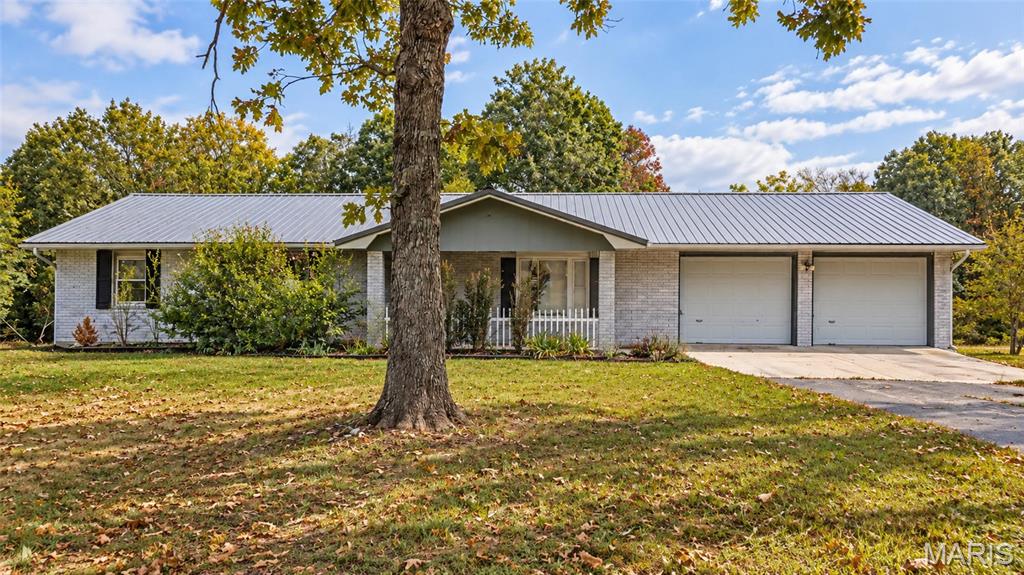
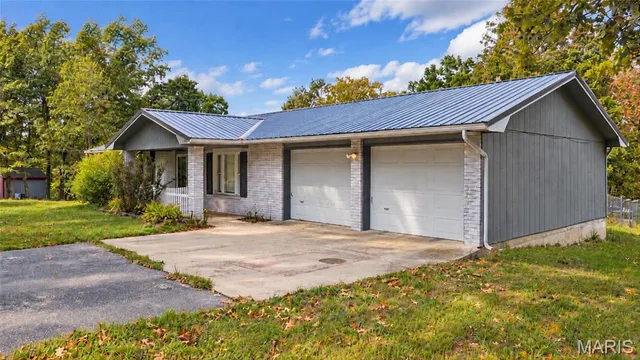
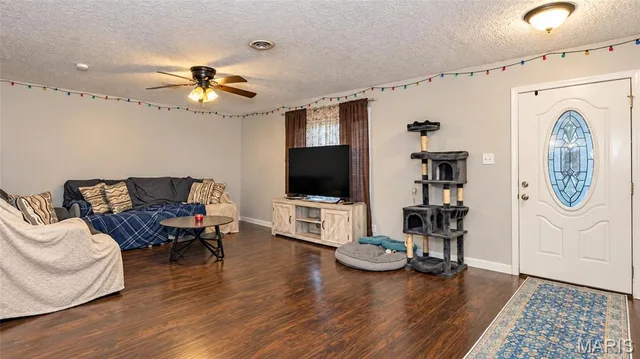
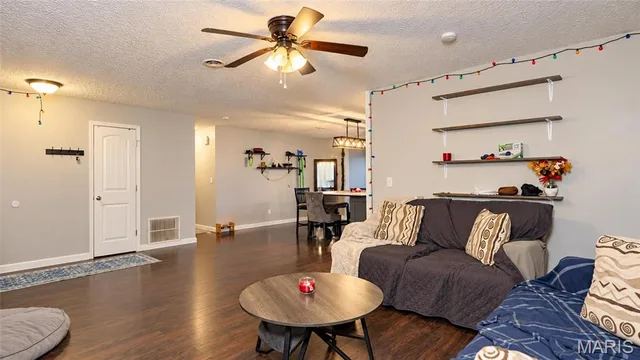
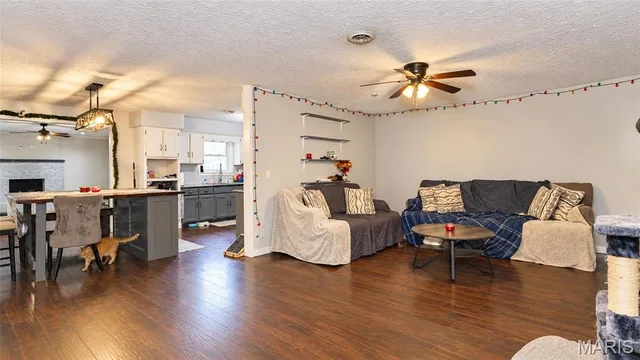
Welcome home to this inviting 3-bedroom, 2-bath traditional ranch, perfectly situated in a quiet neighborhood just minutes from Fort Leonard Wood’s Main Gate. Offering a comfortable layout, a spacious corner lot, and plenty of room to enjoy both indoors and out, this home is ready for its next chapter. Step inside to a bright, open floor plan designed for easy everyday living and entertaining. Luxury vinyl plank flooring flows throughout the main living areas, while a cozy wood-burning fireplace creates the perfect gathering spot for chilly Missouri evenings. The open layout keeps the living spaces connected, making it easy to host friends, enjoy family time, or simply relax at home. Each of the three bedrooms features comfortable carpeting, providing a warm and relaxing retreat at the end of the day. With two full bathrooms, the home offers the functionality and convenience needed for busy mornings and everyday routines. Outside, the covered front porch is a welcoming place to enjoy your morning coffee or unwind after a long day. The large corner lot provides extra outdoor space, while the fenced backyard offers plenty of room for entertaining, gardening, or enjoying the outdoors. A storage shed adds convenient space for lawn equipment, tools, and seasonal items. With easy access to Fort Leonard Wood, shopping, dining, schools, and local amenities, this home offers comfort and convenience in a great location. Schedule your private showing today and come see everything this charming ranch has to offer!
Property Details
Interior
Exterior
Utilities
Financial Details
School District
Location
Get DirectionsContact Oakhaus
A specialist will respond within 1 business hour.
Similar Properties
Listing information is deemed reliable but not guaranteed and should be independently verified. IDX information provided by MARIS MLS. Listing courtesy of EXP Realty, LLC. Listed by Amy Reid.
MLS# MIS26027466 · Key: MIS206732420 · Last updated: Sep 26, 2026
© 2026 MARIS MLS. All rights reserved. The data relating to real estate for sale on this website comes in part from the Broker Reciprocity Program of MARIS MLS. Real estate listings held by brokerage firms other than Keller Williams Local are marked with the Broker Reciprocity logo.