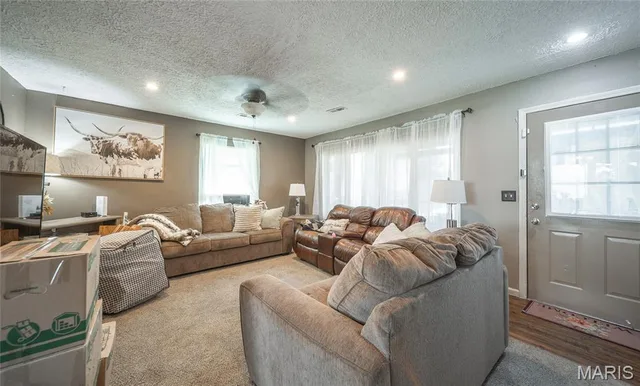
104 Maple Street
About This Property
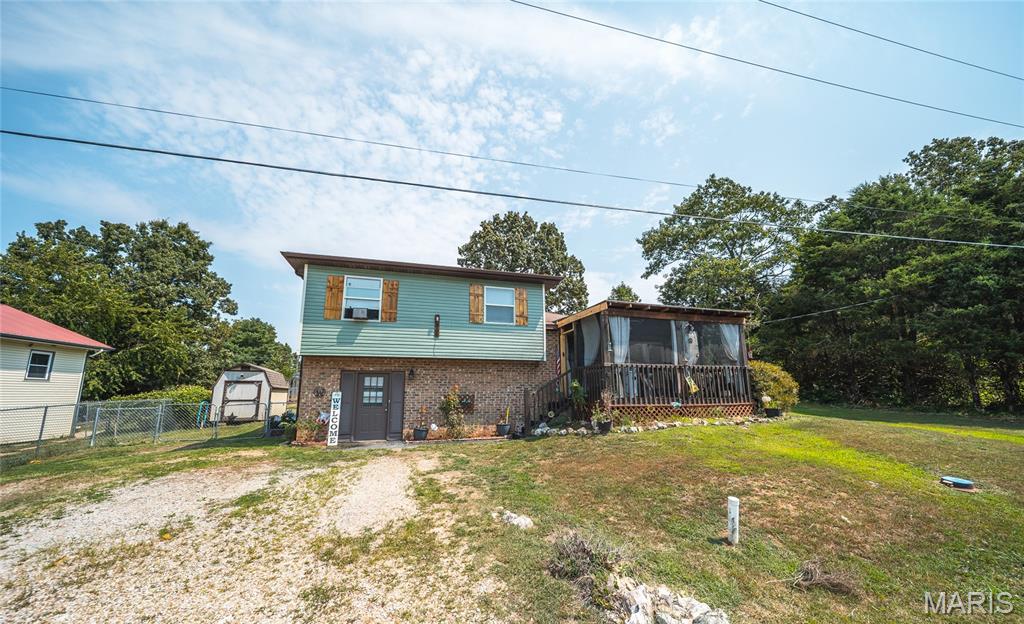
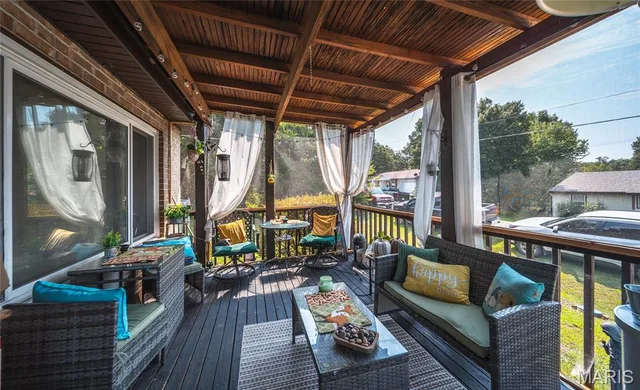
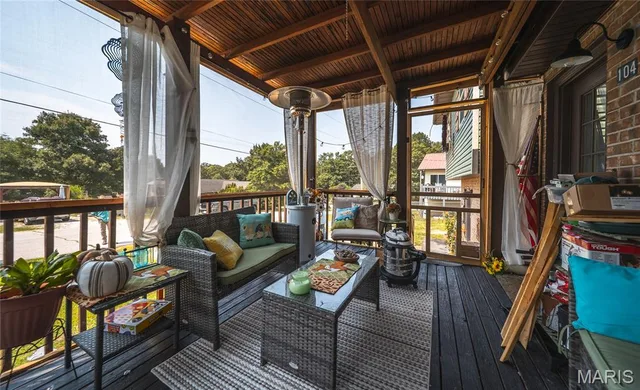
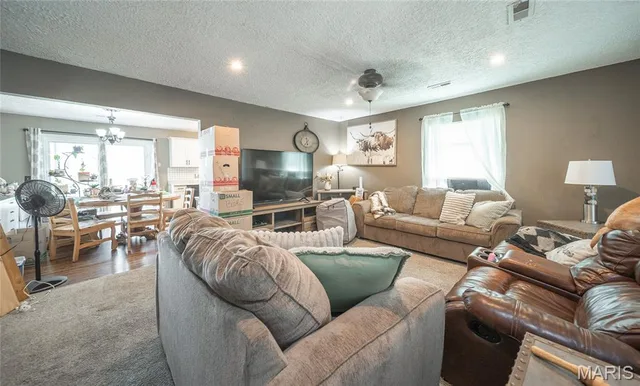
Welcome home to this spacious 3-bedroom, 3-bathroom multi-level home offering a flexible layout, multiple living spaces, and a convenient location just minutes from the Fort Leonard Wood Front Gate. With schools, shopping, restaurants, and everyday amenities nearby, this home puts everything you need within easy reach. Start your day or unwind in the evening on the screened-in front porch/deck, offering a comfortable outdoor space to relax and enjoy the fresh air. Inside, the kitchen and dining area feature durable luxury vinyl plank flooring and flow easily into the carpeted living room, creating a welcoming setting for everyday living and entertaining. Upstairs, you’ll find three comfortable bedrooms with carpeting, along with a bathroom featuring tile flooring. The multi-level design provides added separation between living and sleeping areas while giving everyone room to spread out. Head downstairs to discover even more usable space with LVP flooring, an additional living area, and another bathroom with tile flooring. A bonus room with a window and laundry hookups adds versatility for a home office, hobby room, workout space, playroom, or additional storage. Outside, the fenced-in backyard provides plenty of room for pets, play, gardening, or weekend gatherings, while the storage shed offers a convenient place for lawn equipment, tools, and outdoor gear. With multiple living areas, flexible bonus space, outdoor living, and a central location near Fort Leonard Wood, this home has so much to offer. Schedule your private showing today and come see it for yourself!
Property Details
Interior
Exterior
Utilities
Financial Details
School District
Location
Get DirectionsContact Oakhaus
A specialist will respond within 1 business hour.
Similar Properties
Listing information is deemed reliable but not guaranteed and should be independently verified. IDX information provided by MARIS MLS. Listing courtesy of EXP Realty LLC. Listed by Michael Odle.
MLS# MIS26048518 · Key: MIS207760201 · Last updated: Aug 12, 2026
© 2026 MARIS MLS. All rights reserved. The data relating to real estate for sale on this website comes in part from the Broker Reciprocity Program of MARIS MLS. Real estate listings held by brokerage firms other than Keller Williams Local are marked with the Broker Reciprocity logo.